
BEDS2
BATHS1 full
SQUARE FEET798
MLS#684988
STATUSActive
PROPERTY TYPEResidential - Townhouse
SUBDIVISIONNorthwind
Property Description
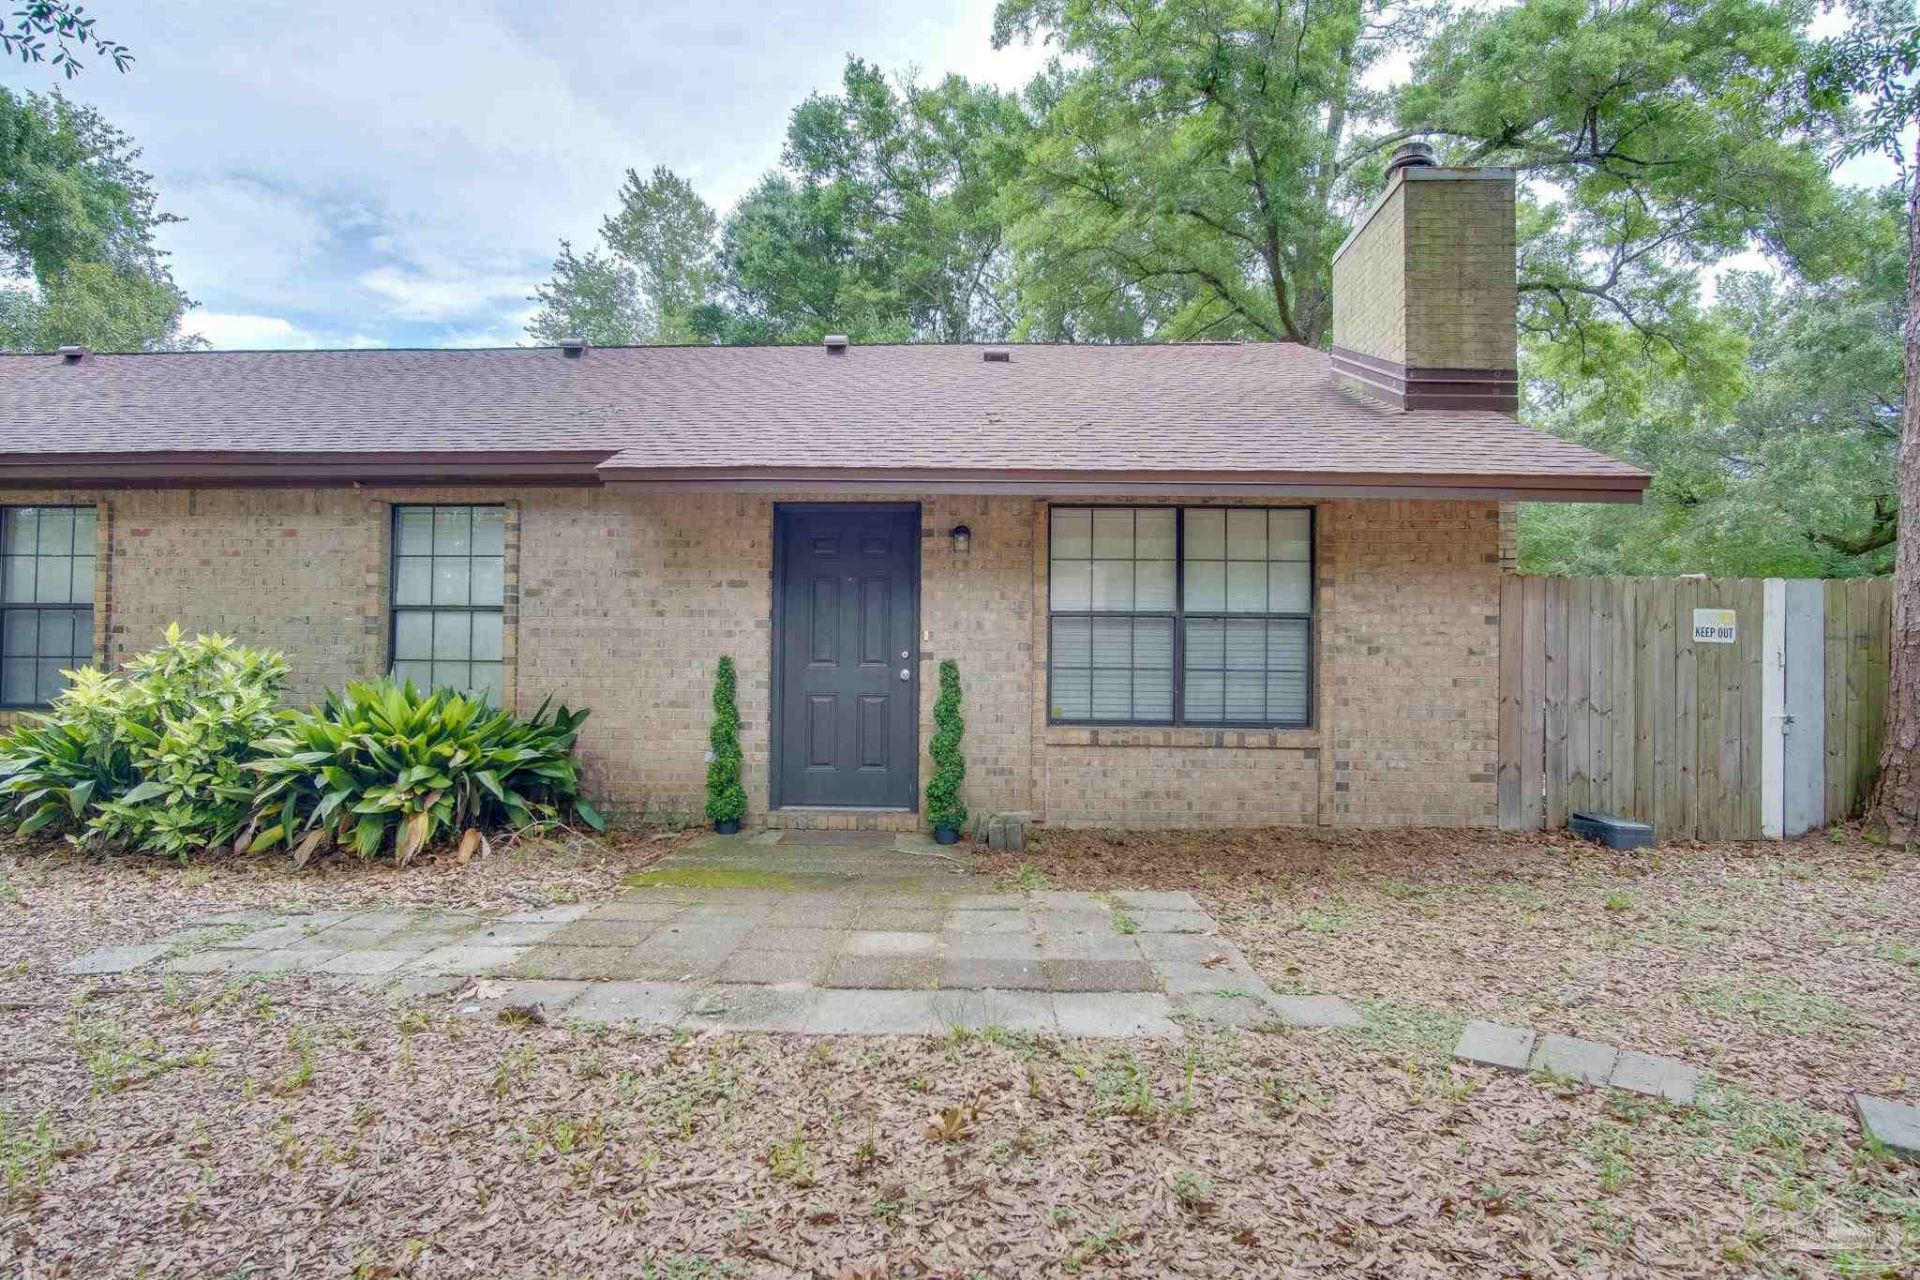
Remodeled Brick Residential attached home in Northwinds! Just off Nine mile and one of the fastest growing areas in Pensacola. Close to I10 Navy Federal Shopping, UWF, and everything nine mile now has to offer. Walking into the home you are greeted with tile flooring that goes throughout the entire unit aside from the bedrooms for easy upkeep and cleaning. The front door takes you into a large living room that flows into the kitchen and dining area. The kitchen has been completely remodeled with updated cabinets, formica countertops, and stainless steel appliances. Just of the dining area you have a sliding door that takes you to a private fenced back yard area and an additional storage room. The left side of the unit features a full bath with an updated vanity. You also have a spacious guest bedroom and the large primary bedroom with a big closet and both bedrooms have been updated with luxury vinyl plank flooring. This is the perfect starter home with low maintenance and easy upkeep.
Property Features
Property Type: Residential - Townhouse
Cooling: Central Air
Heating: Central
Home Style: Ranch
Lot Size: 0.11 Acres
Property Type: Res Attached
Stories: 1.0
Year Built: 1984
Feature Descriptions
Appliances: Electric Water Heater, Dishwasher, Refrigerator
Construction Materials: Brick
Days on Site: 32
Dining Room: Living/Dining Combo
Exterior: Brick
Foundation: Slab
HOA Fee: 3600
HOA Y/N: Yes
Kitchen: Remodeled
Lot: Interior Lot
Lot Dimensions: 0.11 acre(s)
Sewer: Public Sewer
Water: Public
Zoning: Res Multi
Room Sizes
Primary Bedroom: 14.666666666 X 11.333333333 Level - First
Living Room: 12.666666666 X 15.083333333 Level - First
Local Schools
High School: Pine Forest
Middle School: FERRY PASS
Elementary School: Ensley
Listed By / Shown By
Listed By
Agency Name: REALTY MASTERS
Agency Phone: 850-473-3983
Shown By
Agency Title: The Realty Vault
Agency Phone: 850-477-3948

Estimate Your Payment
Estimated Payment
$ 377.58 per month $333.83 Principal & Interest $0.00 Property Tax (data not provided by mls) $43.75 Homeowner's Insurance
9345 Chisholm Rd, Unit B-3 | MLS# 684988
This townhouse located at 9345 Chisholm Rd, Unit B-3, Pensacola, FL 32514 is currently listed for sale with an asking price of $149,999. This property was built in 1984 and has 2 bedrooms and 1 full baths with 798 sq. ft. Chisholm Rd, Unit B-3 is located in the Northwind subdivision. Search Northwind real estate on www.therealtyvault.com today.