
BEDS3
BATHS2 full 1 partial
SQUARE FEET3,232
MLS#683859
STATUSActive Under Contract
PROPERTY TYPEResidential - Single Family
SUBDIVISIONBell Ridge Forest
Property Description
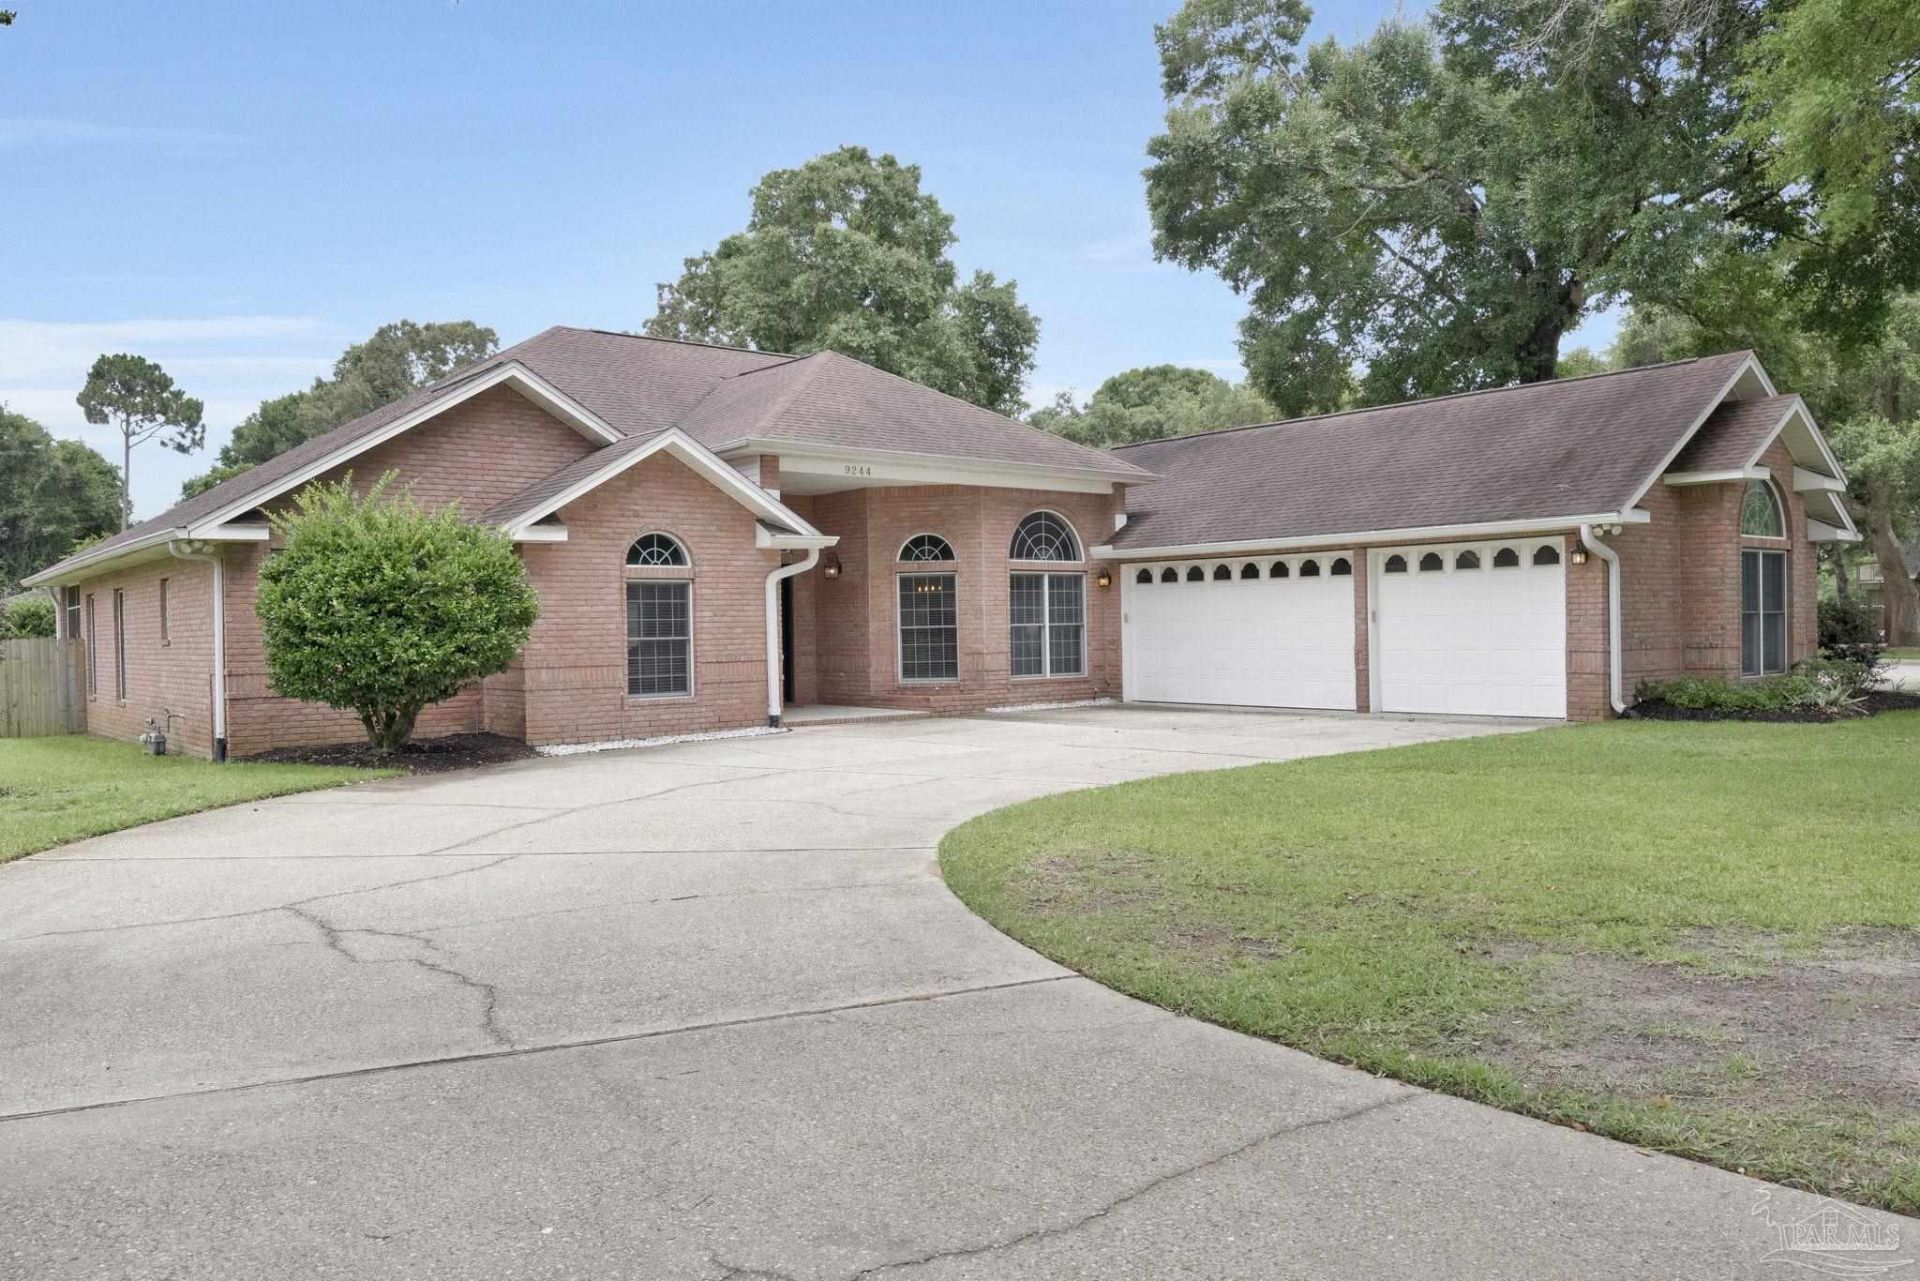
Open House Sat. 6/27, 1-3 PM. Set on a private .57-acre corner lot shaded by mature trees, this home combines an in-ground pool, an oversized three-car garage, and a thoughtfully designed floor plan built for entertaining. The main living areas feature 12-foot ceilings, while the home's impressive room sizes create an open and spacious feel. The split-bedroom floor plan provides privacy for family and guests, while a dedicated office offers valuable work-from-home or flex space. At the heart of the home, the kitchen offers abundant cabinet and countertop space, a large island, and an impressive 10.5-foot peninsula. Recent updates include a new oven, dishwasher, and wine cooler, all replaced in 2026. The kitchen flows seamlessly into the dining and living areas, where a gas fireplace, mahogany floors, built-ins, and a triple sliding glass door create an inviting space for everyday living and entertaining. Open the sliding doors and extend the living space outdoors to the 36' x 12' screened and covered patio, complete with a natural gas hookup for your grill. The spacious primary suite features two walk-in closets and a recently remodeled bath with a freestanding soaking tub, double vanity, and large tiled walk-in shower. Every bedroom includes a walk-in closet, and updated bathroom vanities add to the home's move-in-ready appeal. Outside, the privacy-fenced backyard offers plenty of room to relax or entertain around the pool, while new sod and a full-yard irrigation system help keep the grounds looking their best. The three-car garage includes a drive-through bay with garage doors on both sides. Additional features include crown molding throughout, an 8-foot front entry door, a new water heater in Dec 2025, and an energy-efficient geothermal HVAC system that keeps utility costs low. Conveniently located across the street from the Navy Federal campus, one of the region's largest employers, this home offers a rare combination of space, quality, and outdoor living.
Property Features
Property Type: Residential - Single Family
Cooling: Geothermal, Ceiling Fan(s)
Garage: 3
Heating: Geothermal
Home Style: Traditional
Lot Size: 0.57 Acres
Property Type: Single Family Residence
Stories: 1.0
Year Built: 1997
Amenities
Sun Room
Sprinkler
Feature Descriptions
Appliances: Electric Water Heater, Dishwasher, Microwave
Construction Materials: Brick
Days on Site: 52
Dining Room: Breakfast Room/Nook, Formal Dining Room
Exterior: Brick
Fencing: Back Yard, Privacy
Flooring: Hardwood, Tile
Formal Dining: Yes
Foundation: Slab
HOA Fee: 260
HOA Y/N: Yes
Kitchen: Updated, Pantry
Lot: Corner Lot
Lot Dimensions: 0.57 acre(s)
Sewer: Public Sewer
Swimming Pool: Yes
Water: Public
Zoning: Res Single
Room Sizes
Primary Bedroom: 17 X 15.75 Level - First
Dining Room: 19.583333333 X 13.083333333 Level - First
Kitchen: 27.416666666 X 15.25 Level - First
Living Room: 29 X 16.75 Level - First
Local Schools
High School: Pine Forest
Middle School: BEULAH
Elementary School: Beulah
Listed By / Shown By
Listed By
Agency Name: KELLER WILLIAMS REALTY GULF COAST
Agency Phone: 850-471-5000
Shown By
Agency Title: The Realty Vault
Agency Phone: 850-477-3948

Estimate Your Payment
Estimated Payment
$ 1,611.03 per month $1,424.36 Principal & Interest $0.00 Property Tax (data not provided by mls) $186.67 Homeowner's Insurance
9244 Bell Ridge Dr | MLS# 683859
This single family home located at 9244 Bell Ridge Dr, Pensacola, FL 32526 is currently listed for sale with an asking price of $640,000. This property was built in 1997 and has 3 bedrooms and 2 full and 1 partial baths with 3232 sq. ft. Bell Ridge Dr is located in the Bell Ridge Forest subdivision. Search Bell Ridge Forest real estate on www.therealtyvault.com today.