
BEDS2
BATHS2 full 1 partial
SQUARE FEET1,380
MLS#682879
STATUSActive Under Contract
PROPERTY TYPEResidential - Townhouse
SUBDIVISIONBrookside Townhomes
Property Description
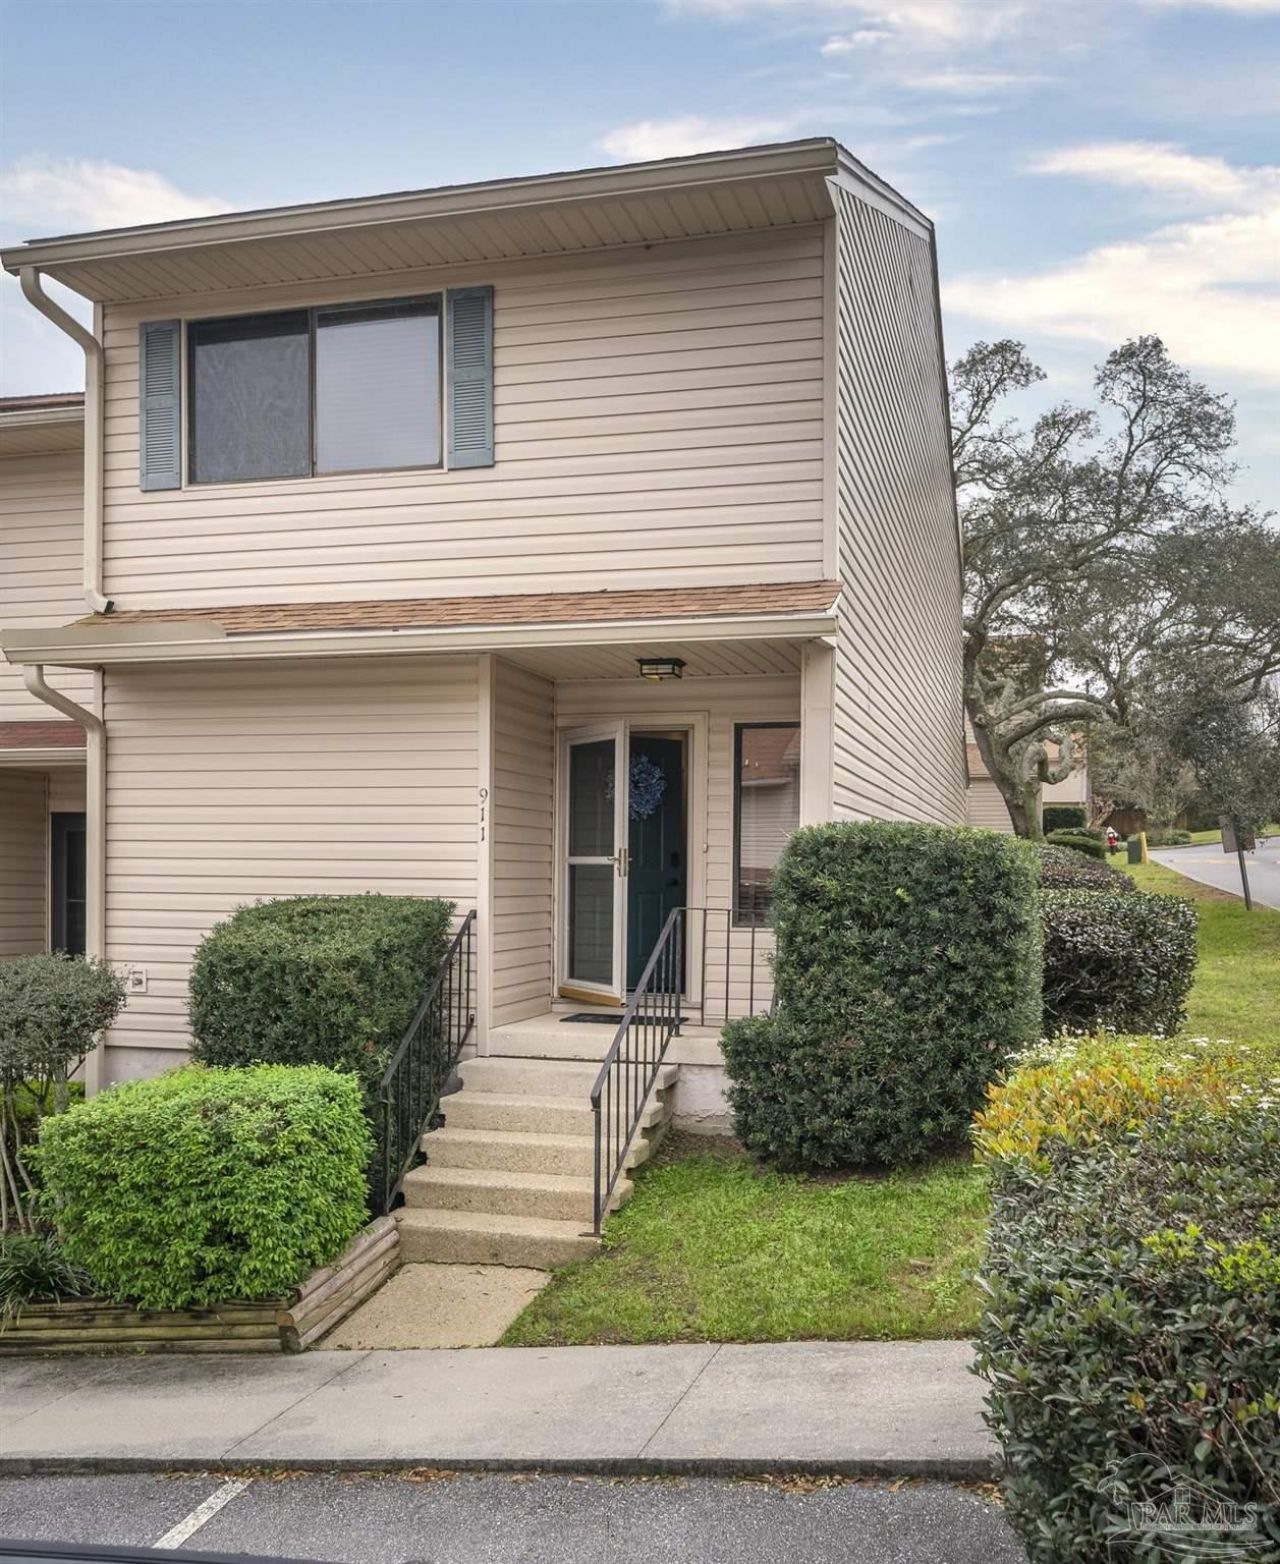
Welcome to 911 Brookside Ct, a 2-bedroom, 2.5-bath end-unit townhome in the Brookside Townhomes community. Conveniently located south of Bayou Blvd off 9th Ave, this property is just minutes from Sacred Heart Hospital, Cordova Mall, Pensacola State College, Pensacola International Airport, I-110, and Downtown. The main level features an open layout with a spacious family room, dining area, and a kitchen with a pass-through window to the breakfast bar. French doors lead to a private deck with an attached utility/storage room. A half bath and laundry area with washer and dryer are also located downstairs. Upstairs, you'll find the primary suite with a private bath, a second bedroom, and a full guest bathroom. Flooring includes wood-look LVP throughout the downstairs and upstairs bathrooms, with new carpet in the remaining upstairs areas. Community amenities include a pool, tennis court, landscaping, and garbage service included in the low HOA fee of $150/month. Pineglades Public Park is also located nearby. Roof replaced in 2021.
Property Features
Property Type: Residential - Townhouse
Cooling: Central Air, Ceiling Fan(s)
Heating: Heat Pump, Fireplace(s)
Home Style: Traditional
Lot Size: 0.07 Acres
Property Type: Res Attached
Stories: 2.0
Year Built: 1984
Amenities
Storage
Baseboards
Ceiling Fan(s)
High Speed Internet
Recessed Lighting
Tennis Court(s)
Rain Gutters
Feature Descriptions
Appliances: Electric Water Heater, Dryer, Washer, Dishwasher, Disposal, Refrigerator
Community Features: Pool, Picnic Area, Tennis Court(s)
Construction Materials: Frame
Days on Site: 69
Dining Room: Breakfast Bar, Living/Dining Combo
Exterior: Frame
Flooring: Carpet, Simulated Wood
Foundation: Off Grade
HOA Fee: 1800
HOA Y/N: Yes
Kitchen: Not Updated, Laminate Counters
Lot: Interior Lot
Lot Dimensions: 0.07 acre(s)
Pets Allowed: Yes
Sewer: Public Sewer
Utilities: Cable Available, Underground Utilities
Water: Public
Zoning: City
Room Sizes
Primary Bedroom: 15 X 15 Level - Second
Dining Room: 11 X 11 Level - First
Kitchen: 8 X 7 Level - First
Living Room: 12 X 15 Level - First
Local Schools
High School: Washington
Middle School: WORKMAN
Elementary School: Oj Semmes
Listed By / Shown By
Listed By
Agency Name: BROCK PROPERTIES, INC
Agency Phone: 850-494-2449
Shown By
Agency Title: The Realty Vault
Agency Phone: 850-477-3948

Estimate Your Payment
Estimated Payment
$ 432.71 per month $382.57 Principal & Interest $0.00 Property Tax (data not provided by mls) $50.14 Homeowner's Insurance
911 Brookside Ct | MLS# 682879
This townhouse located at 911 Brookside Ct, Pensacola, FL 32503 is currently listed for sale with an asking price of $171,900. This property was built in 1984 and has 2 bedrooms and 2 full and 1 partial baths with 1380 sq. ft. Brookside Ct is located in the Brookside Townhomes subdivision. Search Brookside Townhomes real estate on www.therealtyvault.com today.