
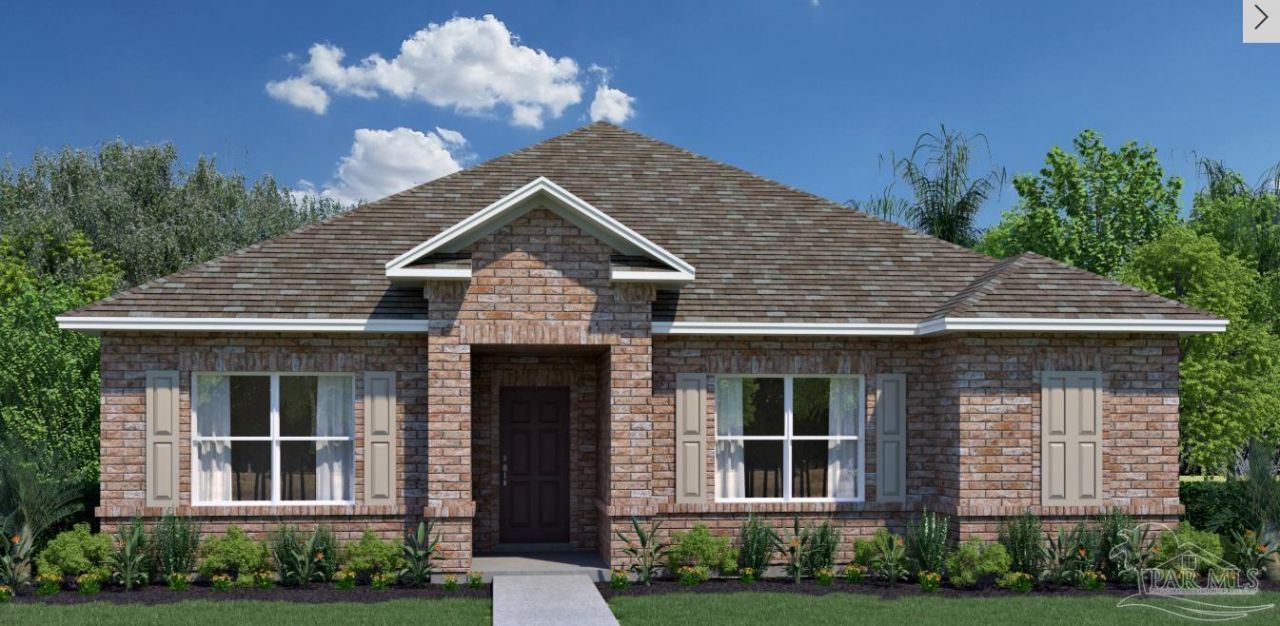
BEDS3
BATHS2 full
SQUARE FEET2,030
MLS#685354
STATUSActive
PROPERTY TYPEResidential - Single Family
SUBDIVISIONYellow River Ranch
Property Description
MIRAMAR model! Your new MIRAMAR home has everything you need and more! As you enter your new home you'll have 1 bedroom, a formal living room and a full bath on one side and the Owner's retreat will be off to the other side, there you will find two spacious walk-in closets, double sink vanity, and zero entry tile shower. As you continue into the heart of your home two spacious walk-in closets, double sink vanity, and zero entry tile shower. As you continue into the heart of your home to be included in any event going on in the home. In corner of the kitchen is a lovely breakfast nook for those quick morning meal. At the back of the home there is a 4th bedroom adjacent to a large laundry that exits into the garage. Included with this home you'll find a great outdoor covered patio perfect for entertaining.
Property Features
Property Type: Residential - Single Family
Cooling: Central Air
Garage: 2
Heating: Central
Home Style: Craftsman
Lot Size: 0.16 Acres
Property Type: Single Family Residence
Stories: 1.0
Year Built: 2026
Amenities
Baseboards
High Ceilings
Vaulted Ceiling(s)
Smart Thermostat
Feature Descriptions
Appliances: Electric Water Heater, Dishwasher, Disposal, Microwave, Self Cleaning Oven, ENERGY STAR Qualified Dishwasher
Community Features: Sidewalks
Construction Materials: Brick, Frame
Days on Site: 25
Dining Room: Formal Dining Room
Exterior: Brick, Frame
Flooring: Tile, Carpet
Formal Dining: Yes
Foundation: Off Grade, Slab
HOA Fee: 720
HOA Y/N: Yes
Kitchen: Not Updated, Kitchen Island, Pantry
Lot: Corner Lot
Lot Dimensions: 0.16 acre(s)
Pets Allowed: Yes
Sewer: Public Sewer
Utilities: Cable Available, Underground Utilities
Water: Public
Zoning: Res Single
Room Sizes
Primary Bedroom: 12.06 X 15.05 Level - First
Dining Room: 8.06 X 11.04 Level - First
Local Schools
High School: Milton
Middle School: KING
Elementary School: East Milton
Listed By / Shown By
Listed By
Agency Name: HOLIDAY BUILDERS OF THE GULF COAST, LLC
Agency Contact: OFFICE: 321-610-5940
Shown By
Agency Title: The Realty Vault
Agency Phone: 850-477-3948

Estimate Your Payment
Estimated Payment
$ 930.34 per month $822.54 Principal & Interest $0.00 Property Tax (data not provided by mls) $107.80 Homeowner's Insurance
8976 Gumwood St | MLS# 685354
This single family home located at 8976 Gumwood St, Milton, FL 32583 is currently listed for sale with an asking price of $369,587. This property was built in 2026 and has 3 bedrooms and 2 full baths with 2030 sq. ft. Gumwood St is located in the Yellow River Ranch subdivision. Search Yellow River Ranch real estate on www.therealtyvault.com today.