
BEDS3
BATHS2 full
SQUARE FEET1,425
MLS#683209
STATUSActive
PROPERTY TYPERental - Single Family
SUBDIVISIONBelmont Downs
Property Description
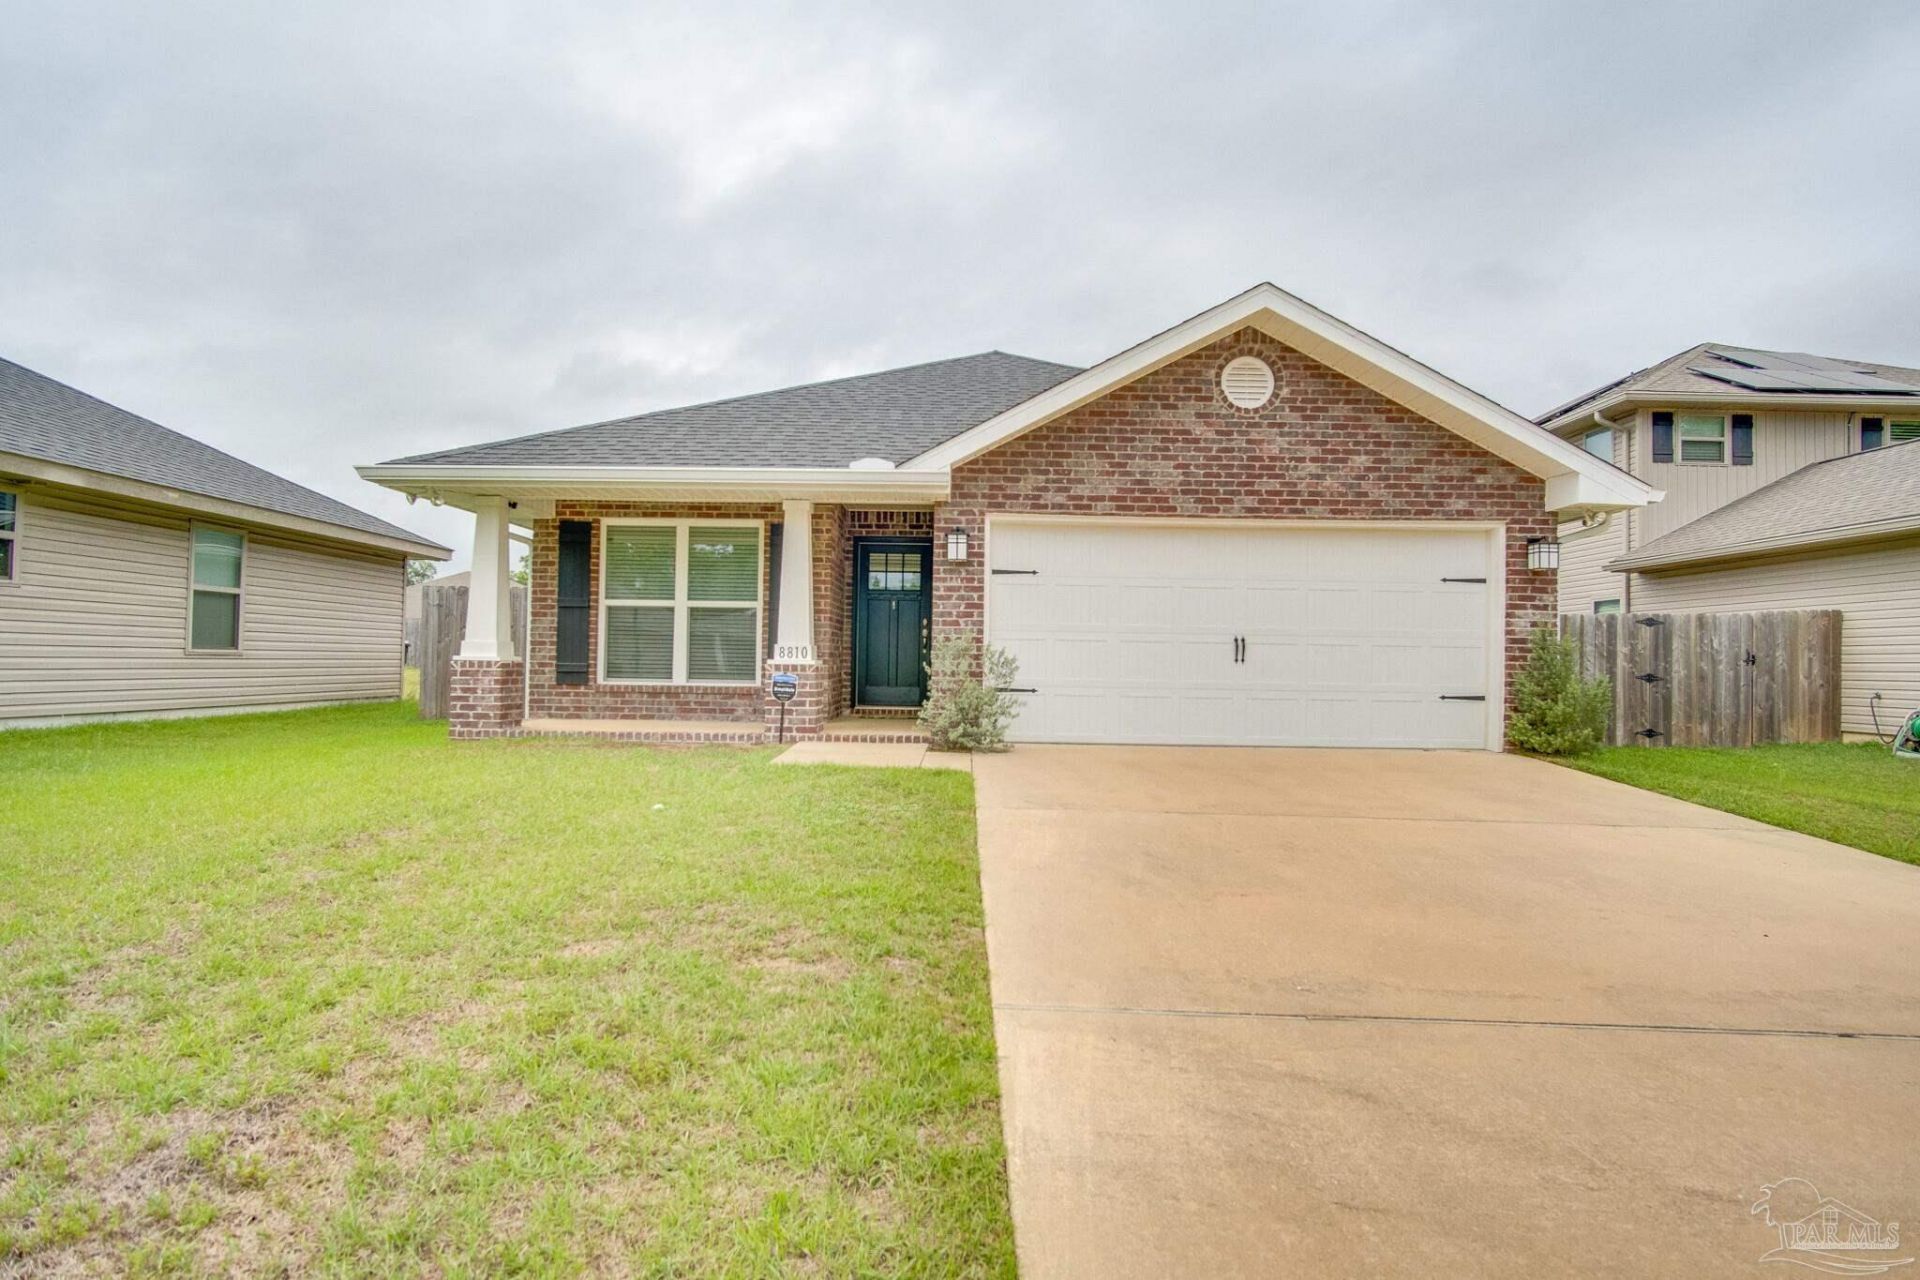
Modern 3-bedroom, 2-bath home in North Pensacola with convenient access to Nine Mile Rd, Navy Federal, UWF, shopping, dining, and I-10 for an easy commute. This home offers a functional open layout with a blend of luxury vinyl plank flooring in the main living areas and carpet in the bedrooms for added comfort. The kitchen overlooks the living and dining space, creating an open flow ideal for everyday living and entertaining. The spacious primary suite features an oversized walk-in closet and a private bathroom complete with a double vanity, separate garden tub and shower, and private water closet. Two additional bedrooms share easy access to a full hallway bathroom. Washer and dryer are included for tenant use, and the 2-car garage provides additional storage and parking convenience. Step outside to enjoy the fully fenced backyard with space to relax, play, or entertain. Pets may be considered with owner approval and a $250 non-refundable pet fee per pet (aggressive breeds will not be considered). Residents are required to have renter liability insurance, which can be added for $11.95/month, or may opt into the Resident Benefits Package (RBP) for $45/month, which includes renter liability insurance, HVAC air filter delivery, and on-demand pest control.
Property Features
Property Type: Rental - Single Family
Cooling: Ceiling Fan(s), Central Air
Garage: 2
Heating: Natural Gas
Lot Size: 0.14 Acres
Property Type: Residential Detached
Stories: 1.0
Year Built: 2021
Amenities
Ceiling Fan(s)
High Ceilings
High Speed Internet
Track Lighting
Feature Descriptions
Appliances: Gas Water Heater, Dishwasher, Disposal, Gas Stove/Oven, Microwave
Construction Materials: Brick Veneer, Frame
Days on Site: 1
Dining Room: Breakfast Room/Nook, Living/Dining Combo
Exterior: Brick Veneer, Frame
Fencing: Back Yard
Flooring: Carpet
Foundation: Slab
Kitchen: Laminate Counters
Lot: Interior Lot
Lot Dimensions: 0.14 acre(s)
Pets Allowed: Yes, Upon Approval
Sewer: Public Sewer
Utilities: Cable Available
Water: Public
Waterfront: No Water Features
Room Sizes
Primary Bedroom: 17 X 13 Level - First
Dining Room: 10 X 10 Level - First
Local Schools
High School: Pine Forest
Middle School: FERRY PASS
Elementary School: Mcarthur
Listed By / Shown By
Listed By
Agency Name: REALTY MASTERS
Agency Phone: 850-473-3983
Shown By
Agency Title: The Realty Vault
Agency Phone: 850-477-3948

8810 Derby Ln | MLS# 683209
This property located at 8810 Derby Ln, Pensacola, FL 32534 is currently listed for rent with an asking price of $1,950 / Monthly. Search Pensacola real estate on www.therealtyvault.com today.