
BEDS3
BATHS2 full
SQUARE FEET1,391
MLS#683194
STATUSPending
PROPERTY TYPEResidential - Single Family
SUBDIVISIONBarber Manor
Property Description
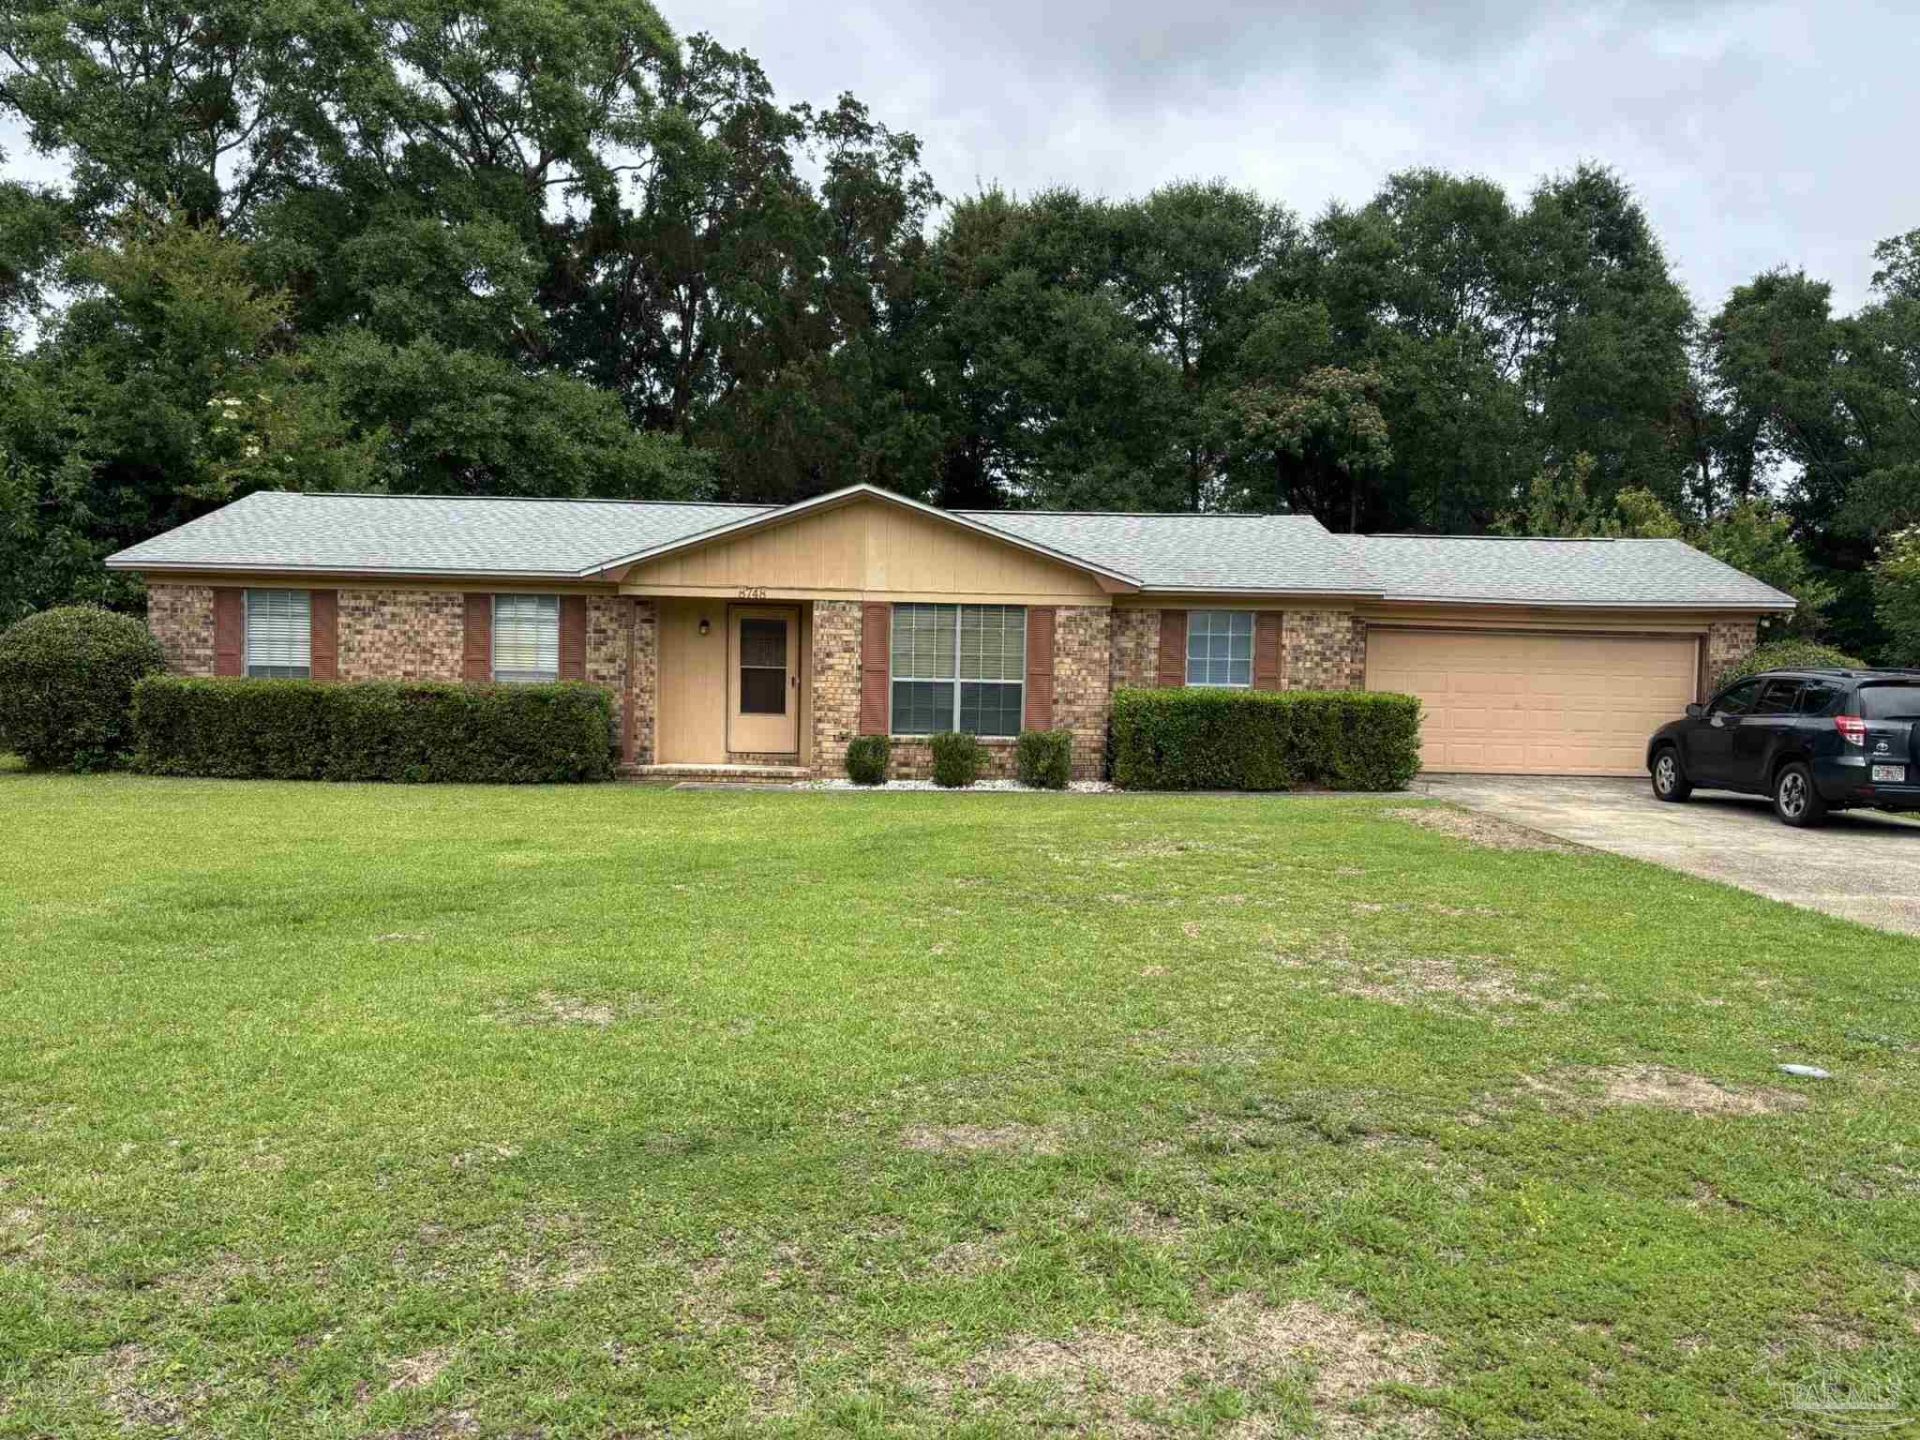
This is one of those must see homes, with a much bigger feeling than the size described. Such a great use of space. This 3 bedroom, 2 bath home was updated 4 years ago with new flooring, new drywall, new kitchen cabinets, appliances and counter tops and the kitchen still looks new. The roof was also replaced 4 years ago and is in good condition. The oversized two car garage includes laundry facilities. Everyone will love the large back yard, which is perfect for entertaining or just relaxing on the big wood deck. There is also a metal yard building. A floorplan of the house can be found in the documents section.
Property Features
Property Type: Residential - Single Family
Cooling: Central Air, Ceiling Fan(s), ENERGY STAR Qualified E
Garage: 2
Heating: Central
Home Style: Ranch
Lot Size: 0.32 Acres
Property Type: Single Family Residence
Stories: 1.0
Year Built: 1973
Amenities
Ceiling Fan(s)
Office/Study
Feature Descriptions
Appliances: Electric Water Heater, Dishwasher, Disposal, Refrigerator, ENERGY STAR Qualified Dishwasher, ENERGY STAR Qualified Refrigerator, ENERGY STAR Qualified Appliances
Construction Materials: Brick
Days on Site: 64
Dining Room: Breakfast Bar, Breakfast Room/Nook, Kitchen/Dining Combo
Exterior: Brick
Fencing: Back Yard, Privacy
Foundation: Slab
Kitchen: Updated, Granite Counters, Kitchen Island
Lot: Central Access
Lot Dimensions: 0.32 acre(s)
Sewer: Septic Tank
Utilities: Cable Available
Zoning: Res Single
Room Sizes
Bedroom 2: 10.7 X 11 Level - First
Dining Room: 15 X 14 Level - First
Kitchen: 10 X 19 Level - First
Living Room: 12 X 14 Level - First
Local Schools
High School: Pine Forest
Middle School: BEULAH
Elementary School: Ensley
Listed By / Shown By
Listed By
Agency Name: FLAG REALTY, INC.
Agency Contact: CELL: 850-982-2470
Shown By
Agency Title: The Realty Vault
Agency Phone: 850-477-3948

Estimate Your Payment
Estimated Payment
$ 603.88 per month $533.91 Principal & Interest $0.00 Property Tax (data not provided by mls) $69.97 Homeowner's Insurance
8748 Hollingsworth Ave | MLS# 683194
This single family home located at 8748 Hollingsworth Ave, Pensacola, FL 32534 is currently listed for sale with an asking price of $239,900. This property was built in 1973 and has 3 bedrooms and 2 full baths with 1391 sq. ft. Hollingsworth Ave is located in the Barber Manor subdivision. Search Barber Manor real estate on www.therealtyvault.com today.