
BEDS4
BATHS3 full
SQUARE FEET3,871
MLS#685015
STATUSActive
PROPERTY TYPEResidential - Single Family
SUBDIVISIONHeritage Oaks
Property Description
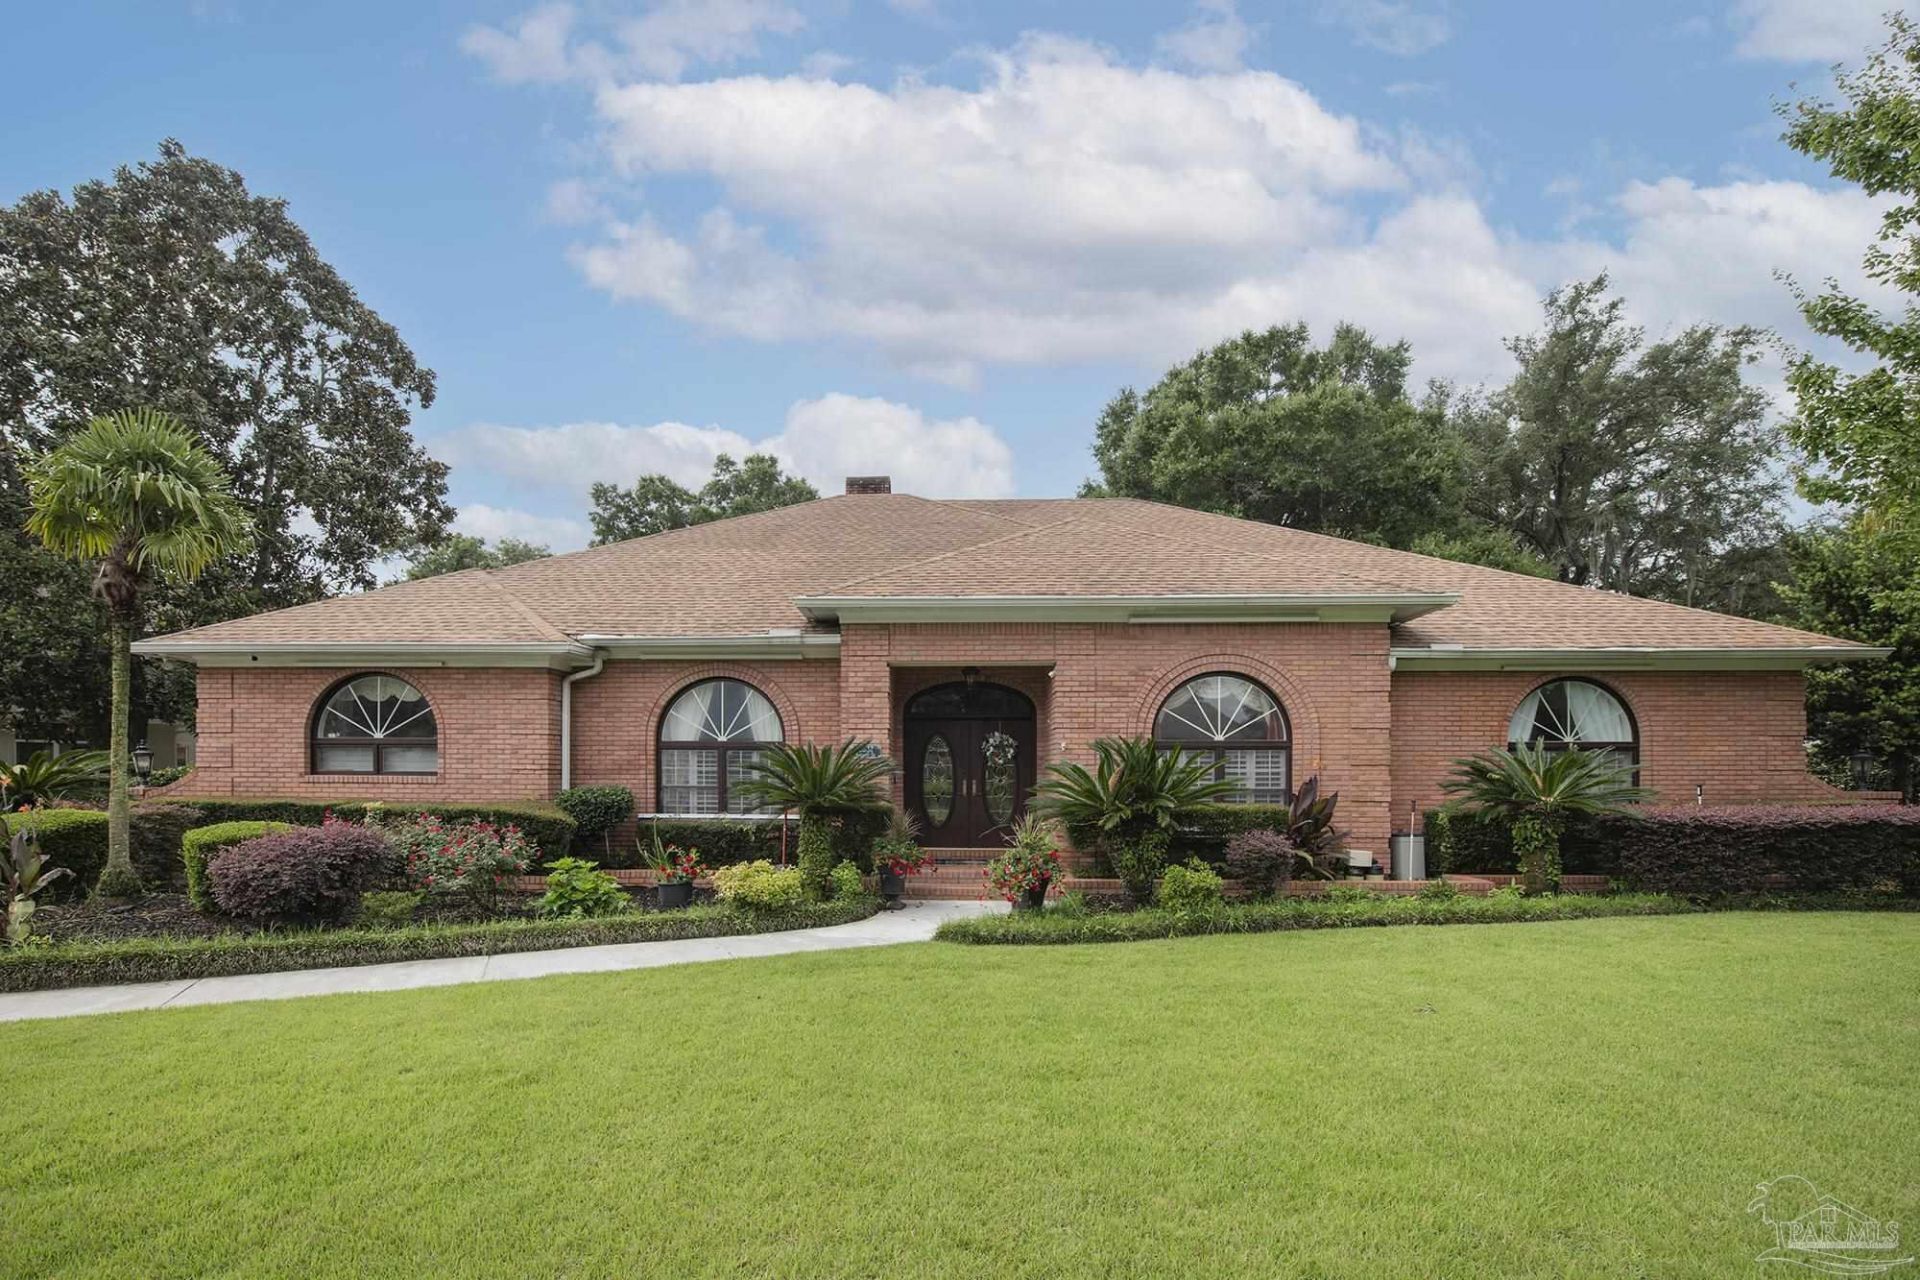
This is a gem. 4 bedroom 3 bath all brick home. 3 car side entry garage. Whole house generator with service contract.. Solar Panels installed 2024 and paid off. Termite bond. sprinkler system updated. Whole house water softener. Tankless water heater for kitchen bath and laundrey 2024. New AC 2025. All three bathrooms renovated. Upgraded flooring 2024. Upgraded kitchen appliances. Home was built by Cronley and was a parade home in 2001. 10 foot ceilings. This home is in an executive neighborhood in the desirebale location just off Scenic Highway. It has a seperate work shop and a large covered porch with a small pool and spa combo. Come and see this amazing home by calling realtor for showing availability. May need 24 hour notice.
Property Features
Property Type: Residential - Single Family
Cooling: Multi Units, Heat Pump, Central Air, Ceiling Fan(s)
Garage: 3
Heating: Multi Units, Heat Pump, Central, Fireplace(s)
Home Style: Contemporary
Lot Size: 0.46 Acres
Property Type: Single Family Residence
Stories: 1.0
Year Built: 1986
Amenities
Storage
Baseboards
Ceiling Fan(s)
Crown Molding
High Ceilings
Steam Room
Wet Bar
Sun Room
Sprinkler
Feature Descriptions
Appliances: Water Heater, ENERGY STAR Qualified Dishwasher, ENERGY STAR Qualified Refrigerator
Construction Materials: Brick, Frame
Days on Site: 32
Dining Room: Breakfast Room/Nook, Formal Dining Room
Exterior: Brick, Frame
Fencing: Back Yard
Flooring: Tile
Formal Dining: Yes
Foundation: Slab
Kitchen: Updated
Lot: Central Access
Lot Dimensions: 0.46 acre(s)
Sewer: Public Sewer
Utilities: Cable Available
Water: Public
Zoning: Res Single
Local Schools
High School: Washington
Middle School: FERRY PASS
Elementary School: Scenic Heights
Listed By / Shown By
Listed By
Agency Name: WaterFrontCity Realty LLC
Agency Phone: 850-712-2591
Shown By
Agency Title: The Realty Vault
Agency Phone: 850-477-3948

Estimate Your Payment
Estimated Payment
$ 2,262.99 per month $2,000.78 Principal & Interest $0.00 Property Tax (data not provided by mls) $262.21 Homeowner's Insurance
8632 Rosemont Dr | MLS# 685015
This single family home located at 8632 Rosemont Dr, Pensacola, FL 32514 is currently listed for sale with an asking price of $899,000. This property was built in 1986 and has 4 bedrooms and 3 full baths with 3871 sq. ft. Rosemont Dr is located in the Heritage Oaks subdivision. Search Heritage Oaks real estate on www.therealtyvault.com today.