
BEDS5
BATHS4 full
SQUARE FEET2,556
MLS#1005872
STATUS
PROPERTY TYPEResidential - Single Family
SUBDIVISIONEAST BAY RIVER ESTATES
Property Description
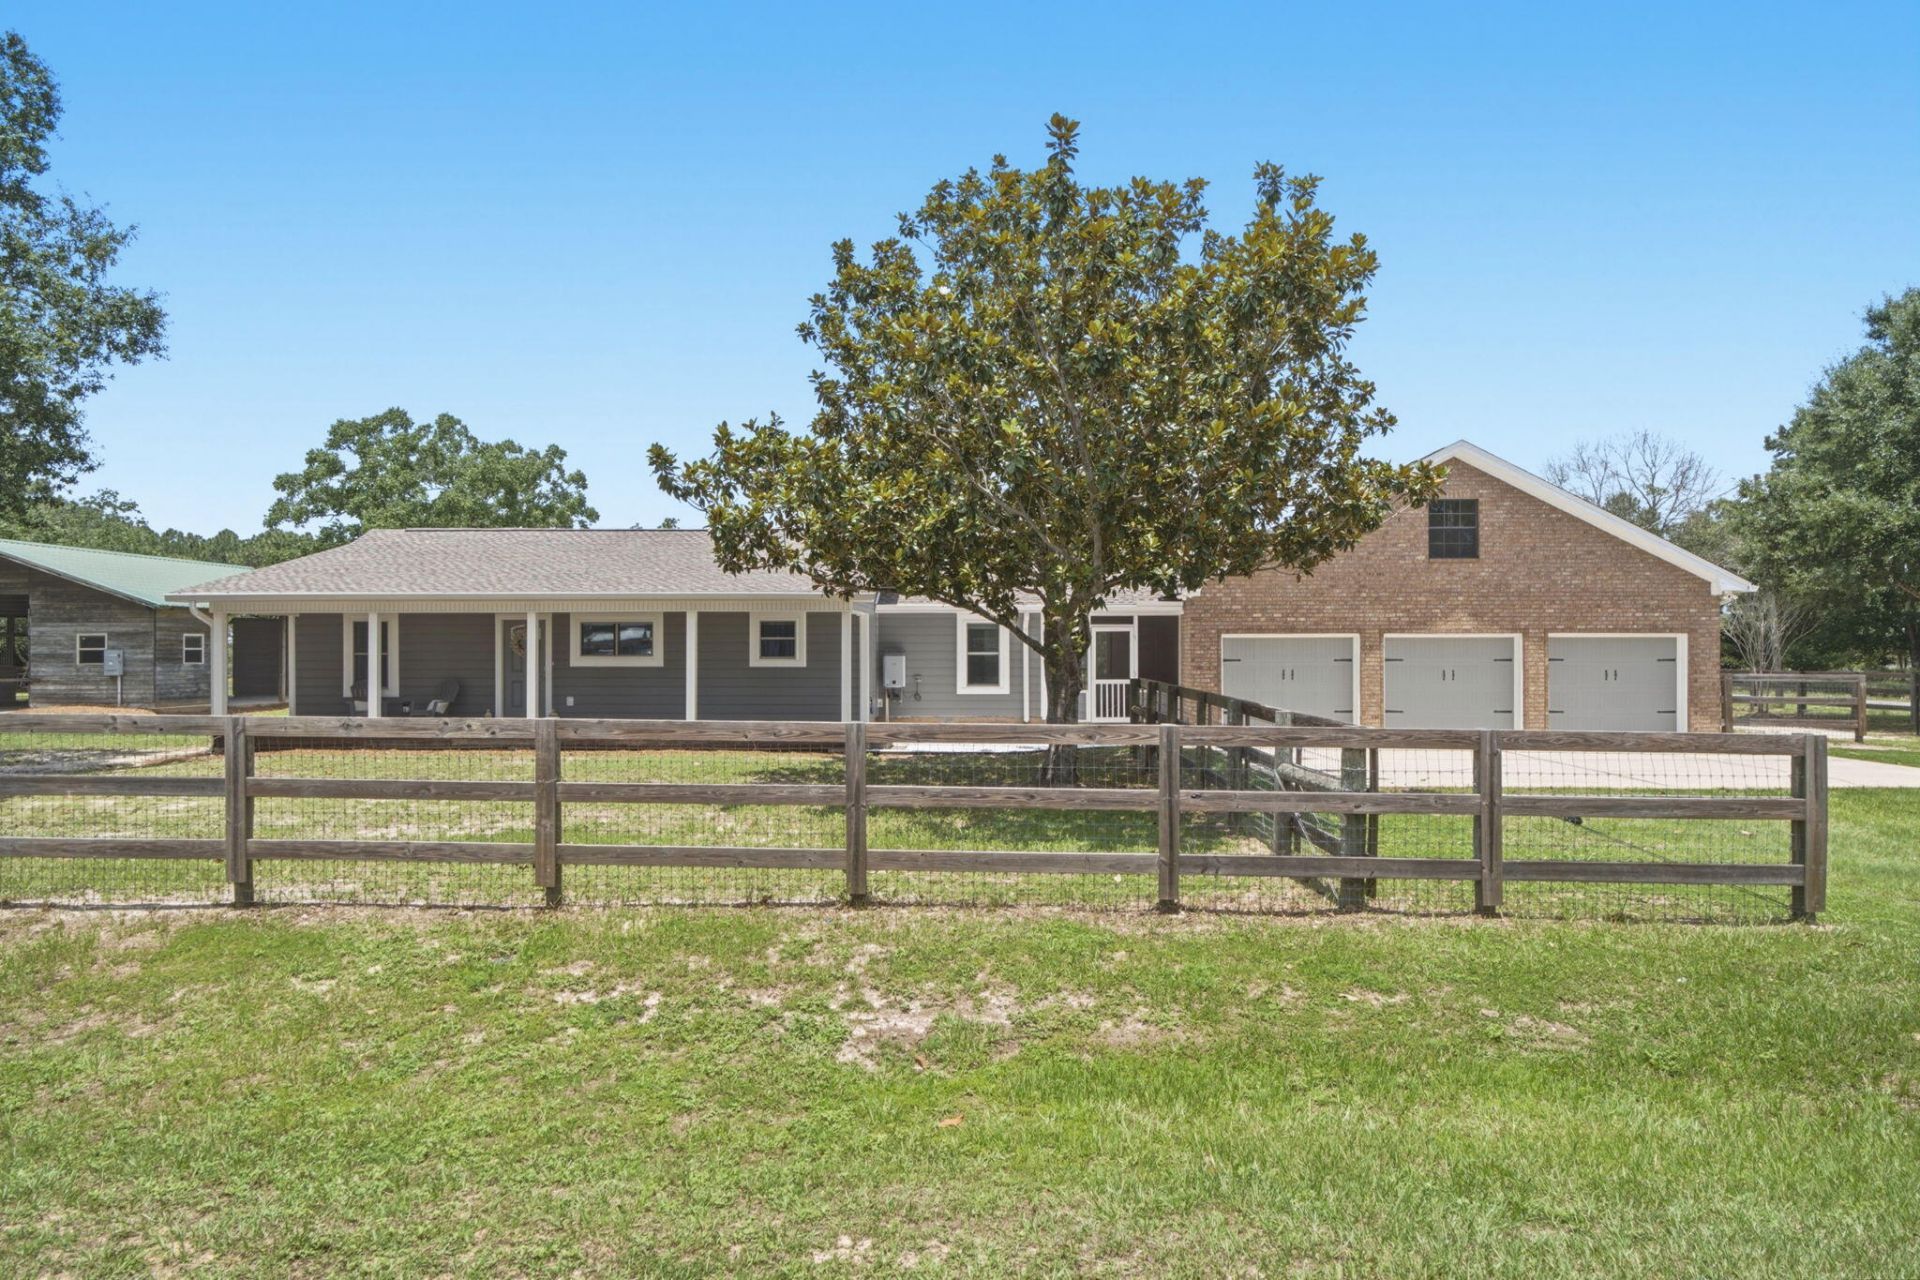
Rare opportunity to own a truly one-of-a-kind multi-generational and equestrian-friendly property with no HOA just 10 minutes from Navarre Beach! Nestled on 1.27 fenced acres on a quiet, low-traffic road, this beautifully updated property features TWO independent homes under one roof, offering incredible flexibility for extended family living, rental income potential, guest accommodations, private space for young adults getting started, or even a future short-term rental opportunity.The main home features 3 bedrooms and 2 bathrooms with long covered front and back porches perfect for sipping coffee out front and relaxing poolside out back. The newer 2010 addition offers a fully independent 2 bedroom, 2 bathroom living space complete with a spacious primary suite featuring double vanities, a large cultured marble garden tub, separate shower, and a tankless water heater capable of keeping up with a steaming hot bath for relaxing after a long day.Each side of the home includes its own full kitchen with granite countertops, stainless steel appliances, tankless water heaters, laundry rooms, walk-in closets with custom shelving systems in the primary suites, and tasteful updates throughout. The main house features built-in pantry cabinetry, while the guest house laundry room offers additional storage shelving for pantry goods and organization. The homes share electric, water, and gas service meters, while the guest home maintains its own septic system, HVAC system, and water heater. The main home features tile flooring throughout the main living spaces, guest bathroom, and primary bedroom with luxury vinyl plank flooring in the additional bedrooms and a unique river rock floor in the renovated primary bathroom. The guest home offers tile flooring throughout for easy maintenance and durability. A shared oversized 35'x25' 3-car garage with three individual garage bays, each with a garage door opener, is accessible from both living spaces, creating convenience while still maintaining privacy between the two homes. Above the garage, you'll find a 19'x14' unfinished bonus room with a full staircase, electricity, and a window for natural light, offering excellent storage or future potential for a bonus room, office, gym, hobby space, or additional flex area. At the heart of the home is a 9'x60' screened porch tucked under the roofline overlooking the in-ground saltwater fiberglass pool with beautiful paver pool decking, creating the perfect setup for relaxing or entertaining. The main home also offers a covered 48'x8' front porch and a covered 34'x9' back porch with ceiling fans. Equestrian enthusiasts will appreciate the rare opportunity to keep up to two horses, along with the impressive 36'x40' detached horse barn featuring room for three stalls with turnout, a wash rack area, durable metal roof, and two 10'x12' rooms with electricity ideal for tack and feed storage. The barn is serviced by its own independent 200 AMP electrical meter with a current average monthly electric bill of approximately $27, providing excellent capacity for a variety of uses. If horses aren't in your future, the barn offers incredible flexibility as a hobby shop, workshop, equipment storage building, home-based business, studio, hydroponic gardening space, or can be customized to suit your specific needs. The adjacent fenced paddock area also provides additional outdoor space for horses, equipment, trailers, recreational vehicles, gardening, outdoor projects, storage, or countless other creative uses. This property is also exceptionally equipped for RV and boat owners with a covered RV/boat parking barn featuring steel trusses, a metal roof, and 20 AMP, 30 AMP, and 50 AMP hookups. A second RV hookup, located through one of the two 16' metal swing gates directly in front of the horse barn, also provides 20 AMP, 30 AMP, and 50 AMP service, making it ideal for accommodating a horse trailer with living quarters or an additional RV. This RV hookup panel is tied to the barn's independent 200 AMP el
Property Features
Property Type: Residential - Single Family
Fenced: Yes
Garage: 3 car attached
Home Style: L-Shaped
Lot Size: 1.27 Acres
Stories: 1.0
Year Built: 1989
Amenities
Breakfast Bar
Guest Quarters
Lock Out
Newly Painted
Renovated
Washer/Dryer Hookup
Window Treatmnt Some
Barn
Fenced Lot-Part
Guest Quarters
Pool - Fiberglass
Porch
Porch Screened
Rain Gutter
Renovated
Feature Descriptions
Appliances: Dishwasher, Dryer, Refrigerator, Smoke Detector, Washer
Construction/Siding: Brick, Frame, Roof Dimensional Shg, Siding Vinyl, Slab
Days on Site: 31
Energy: AC - 2 or More, AC - Central Elect, Ceiling Fans, Double Pane Windows, Heat Cntrl Electric, Water Heater - Two +
Financing Terms: Conventional, FHA, VA
Lot Dimensions: 250 x 14 x 14 x 134 x 54 x 63 x 271 x 104
Parking Features: Carport, Covered, Garage, Garage Attached, RV, See Remarks
Swimming Pool: Yes
Room Sizes
Covered Porch: 38.00X8.00 Level - 1
Living Room: 15.00X14.00 Level - 1
Dining Room: 12.00X12.00 Level - 1
Kitchen: 12.00X12.00 Level - 1
Primary Bedroom: 13.00X12.50 Level - 1
Bedroom: 10.00X10.00 Level - 1
Bedroom: 10.00X10.00 Level - 1
Covered Porch: 34.00X9.00 Level - 1
Screened Porch: 60.00X9.00 Level - 1
Living Room: 16.00X15.00 Level - 1
Kitchen: 14.00X8.00 Level - 1
Dining Area: 14.00X7.00 Level - 1
Primary Bedroom: 18.00X14.00 Level - 1
Bedroom: 13.00X12.50 Level - 1
Garage: 25.00X35.00 Level - 1
Bonus Room: 19.00X14.00 Level - 2
Other: 40.00X36.00 Level - 1
Carport: 52.00X15.00 Level - 1
Laundry: 6.50X12.00 Level - 1
Laundry: 5.50X6.00 Level - 1
Local Schools
High School: Navarre
Middle School: Holley-Navarre
Elementary School: Holley-Navarre Primary-Intermed
Listed By / Shown By
Listed By
Agency Name: Realty Solutions NWF LLC.
Shown By
Agency Title: The Realty Vault
Agency Phone: 850-477-3948

Estimate Your Payment
Estimated Payment
$ 1,824.99 per month $1,613.54 Principal & Interest $0.00 Property Tax (data not provided by mls) $211.46 Homeowner's Insurance
8632 Bristolwood Circle | MLS# 1005872
This single family home located at 8632 Bristolwood Circle, Navarre, FL 32566 is currently listed for sale with an asking price of $725,000. This property was built in 1989 and has 5 bedrooms and 4 full baths with 2556 sq. ft. Bristolwood Circle is located in the EAST BAY RIVER ESTATES subdivision. Search EAST BAY RIVER ESTATES real estate on www.therealtyvault.com today.