
BEDS3
BATHS2 full
SQUARE FEET1,579
MLS#685749
STATUSActive
PROPERTY TYPEResidential - Single Family
SUBDIVISIONBrittany Point
Property Description
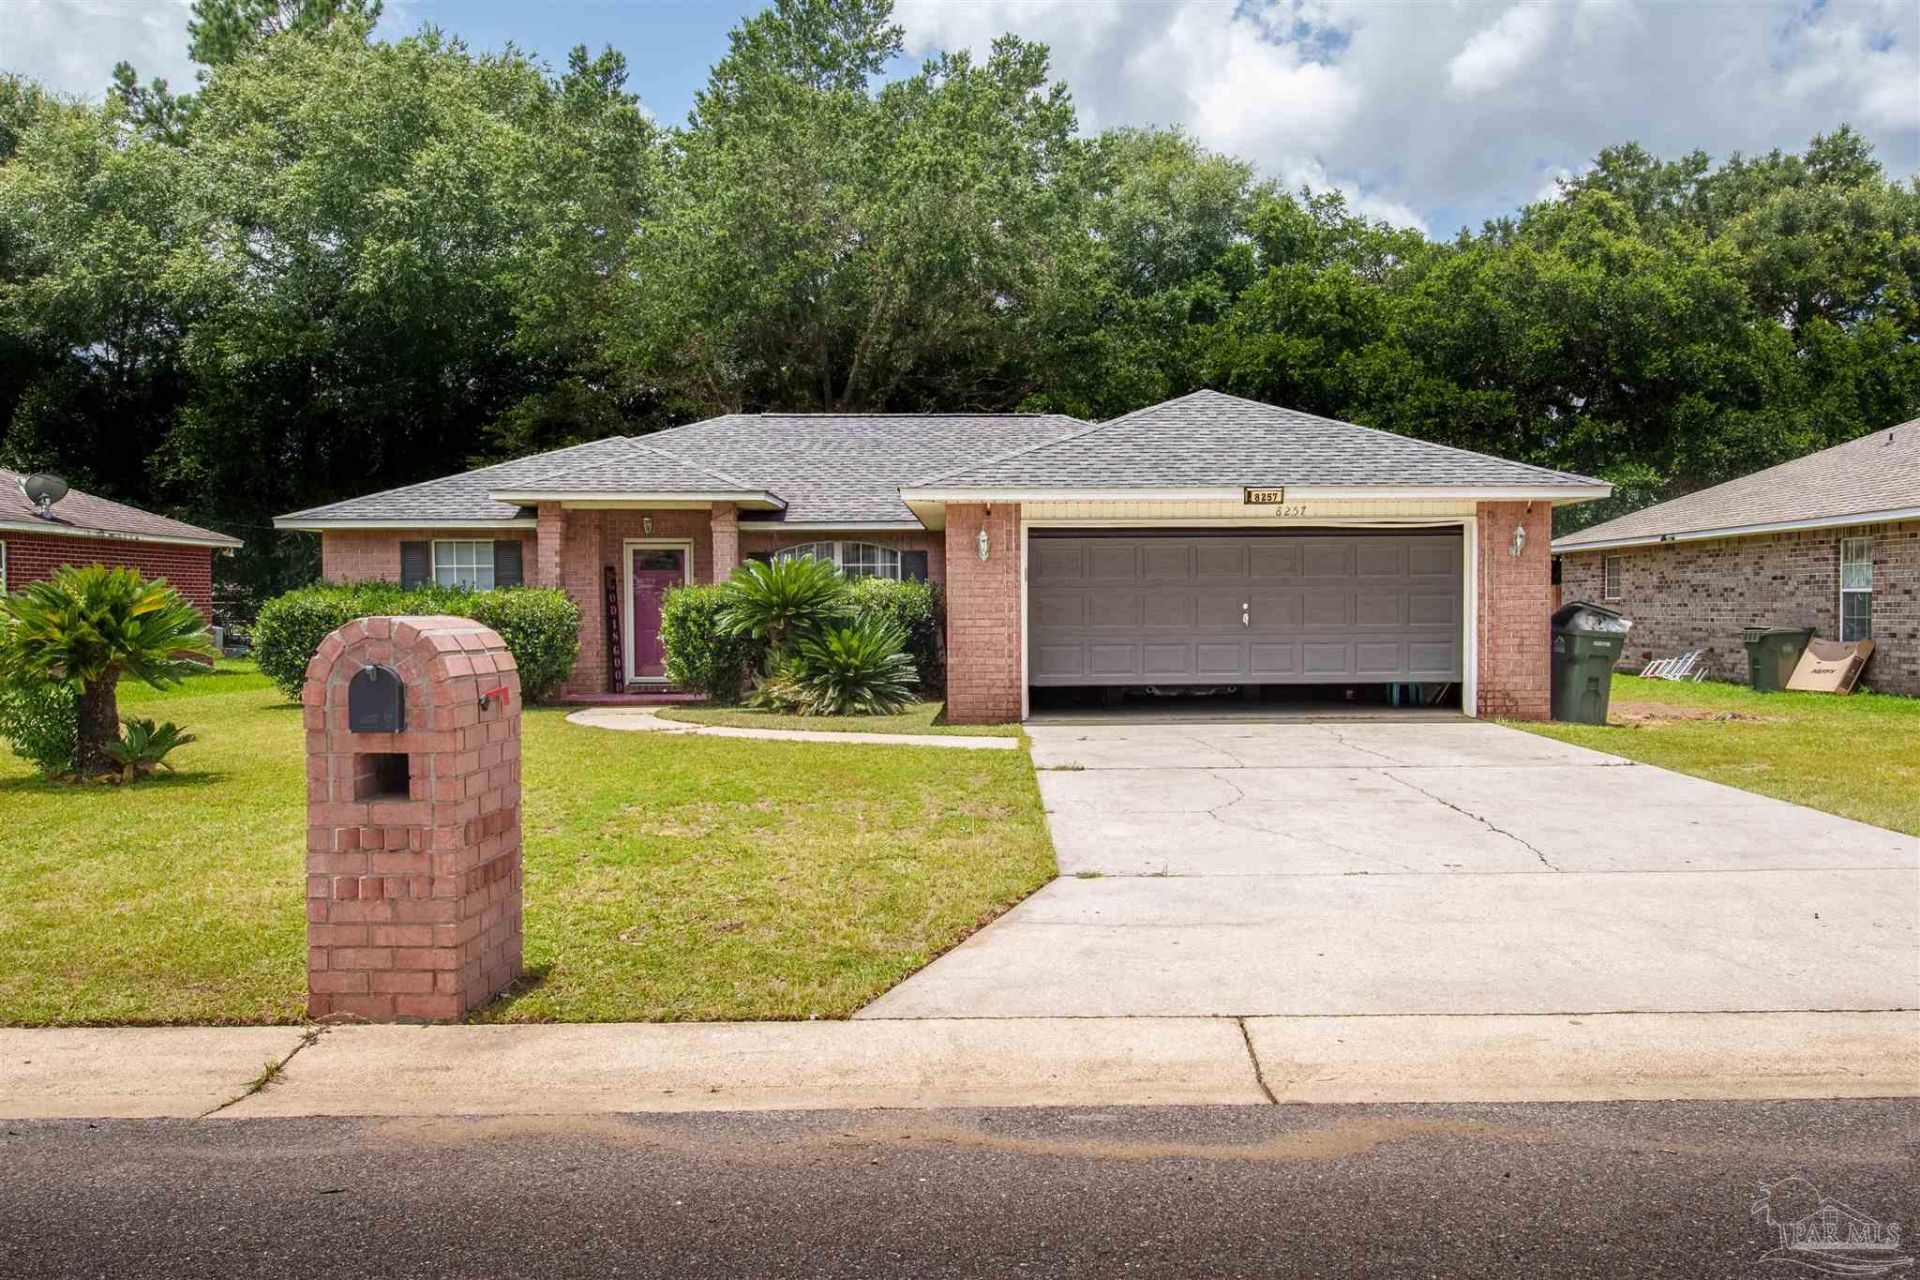
Welcome to your dream home! This inviting 3-bedroom, 2-bathroom home features a well-designed split floor plan that ensures privacy and comfort for everyone. Key Features: Galley Kitchen-Enjoy cooking in the spacious galley kitchen, equipped with plenty of cabinets for storage and an eat-in area bathed in natural light from beautiful bay windows. Formal Dining Room- Perfect for entertaining, the formal dining room provides an elegant space for family meals and gatherings. Totally Electric, Indoor Laundry Room; 2-Car Garage- Ample parking and storage space are available in the attached 2-car garage. Step outside to a large backyard, fully enclosed with a privacy fence, ideal for outdoor activities and relaxation. Located near a variety of shopping stores and quick access to Interstate I-10, this home is just 16 miles from downtown Pensacola. Don't miss out on this fantastic opportunity! Schedule a viewing today to experience all this home has to offer
Property Features
Property Type: Residential - Single Family
Cooling: Central Air, Ceiling Fan(s)
Garage: 2
Heating: Central
Home Style: Contemporary
Lot Size: 0.24 Acres
Property Type: Single Family Residence
Stories: 1.0
Year Built: 2002
Feature Descriptions
Appliances: Electric Water Heater
Construction Materials: Brick
Days on Site: 17
Dining Room: Breakfast Room/Nook, Formal Dining Room
Exterior: Brick
Flooring: Carpet
Formal Dining: Yes
Foundation: Slab
Kitchen: Not Updated
Lot: Central Access
Lot Dimensions: 0.24 acre(s)
Sewer: Public Sewer
Water: Public
Zoning: Res Single
Room Sizes
Primary Bedroom: 13 X 14 Level - First
Dining Room: 11 X 12 Level - First
Living Room: 14 X 14 Level - First
Local Schools
High School: Pine Forest
Middle School: BEULAH
Elementary School: Lincoln Park
Listed By / Shown By
Listed By
Agency Name: Better Homes And Gardens Real Estate Main Street Properties
Agency Phone: 850-912-4123
Shown By
Agency Title: The Realty Vault
Agency Phone: 850-477-3948

Estimate Your Payment
Estimated Payment
$ 717.41 per month $634.29 Principal & Interest $0.00 Property Tax (data not provided by mls) $83.13 Homeowner's Insurance
8257 Groveland Ave | MLS# 685749
This single family home located at 8257 Groveland Ave, Pensacola, FL 32534 is currently listed for sale with an asking price of $285,000. This property was built in 2002 and has 3 bedrooms and 2 full baths with 1579 sq. ft. Groveland Ave is located in the Brittany Point subdivision. Search Brittany Point real estate on www.therealtyvault.com today.