
BEDS4
BATHS2 full 1 partial
SQUARE FEET2,322
MLS#690549
STATUSActive
PROPERTY TYPEResidential - Single Family
SUBDIVISIONShady Terrace
Property Description
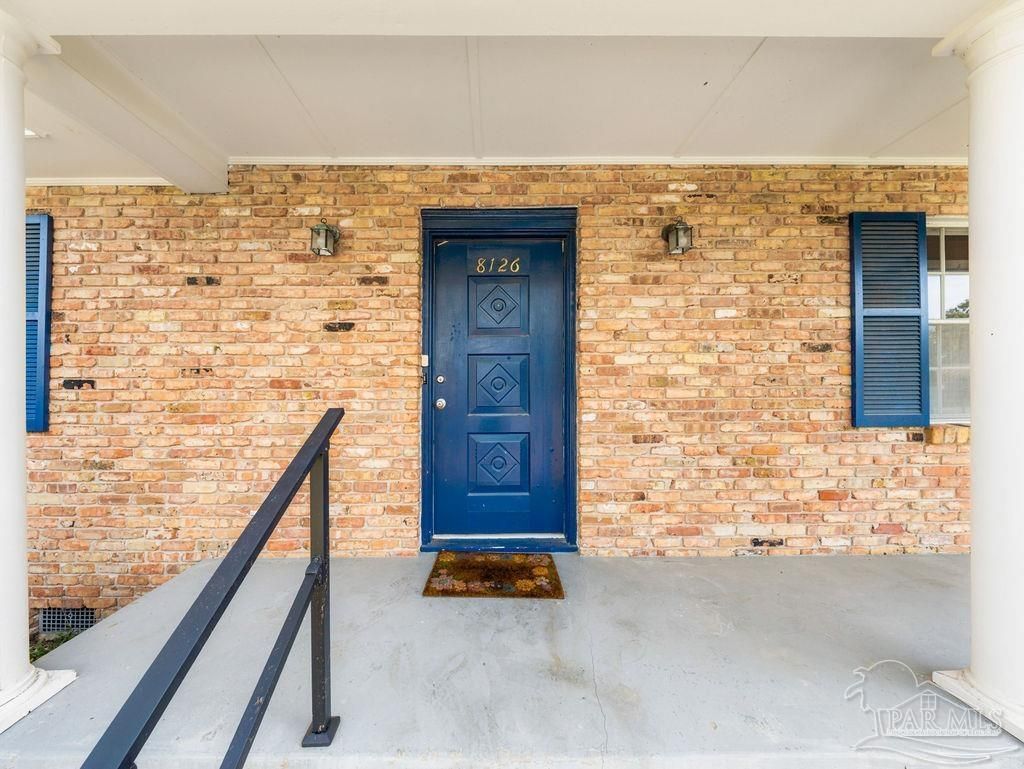
TIMELESS CHARM & ENDLESS POSSIBILITIES! Welcome to 8126 Six Pence Drive! This well-kept, two-story brick home, built in 1964, offers 4 bedrooms, 2.5 bathrooms, and approximately 2,322 sq. ft. of living space. Featuring Original hardwood flooring beneath the carpeting offers wonderful potential to restore its classic beauty and charm! a formal living room, formal dining room, additional family sitting room, and a family dining area adjoining the kitchen, this home offers plenty of space and versatility! Recent improvements include a roof replacement in 2021 and select updated windows. Situated on approximately 0.30 acres in a quiet, established neighborhood with NO HOA! Conveniently located near UWF, shopping, dining, and everyday amenities. With its classic character, great bones, and opportunity for charming updates, this home is ready for your personal touch. A wonderful opportunity to make this timeless home your own! Buyer and buyer's agent to verify all information, measurements, dimensions, and details deemed important during the due diligence period. Information provided is believed to be accurate but is not guaranteed and has been obtained from county records and other sources. NO HURRICANE DAMAGE ON THE HOME, JUST ONE FALLEN TREE IN THE BACKYARD THAT HAS BEEN REMOVED.
Property Features
Property Type: Residential - Single Family
Cooling: Central Air, Ceiling Fan(s)
Garage: 2
Heating: Central
Home Style: Colonial
Lot Size: 0.30 Acres
Property Type: Single Family Residence
Stories: 2.0
Year Built: 1964
Feature Descriptions
Appliances: Gas Water Heater
Construction Materials: Brick
Dining Room: Formal Dining Room, Kitchen/Dining Combo
Exterior: Brick
Flooring: Hardwood, Tile
Formal Dining: Yes
Foundation: Off Grade
Kitchen: Not Updated
Lot: Central Access
Lot Dimensions: 0.30 acre(s)
Sewer: Public Sewer
Water: Public
Zoning: Res Single
Room Sizes
Primary Bedroom: 17 X 14 Level - Second
Bedroom 2: 13 X 10 Level - Second
Local Schools
High School: Washington
Middle School: FERRY PASS
Elementary School: Ferry Pass
Listed By / Shown By
Listed By
Agency Name: Alliance Real Estate
Agency Phone: 850-393-9455
Shown By
Agency Title: The Realty Vault
Agency Phone: 850-477-3948

Estimate Your Payment
Estimated Payment
$ 906.20 per month $801.20 Principal & Interest $0.00 Property Tax (data not provided by mls) $105.00 Homeowner's Insurance
8126 Six Pence Dr | MLS# 690549
This single family home located at 8126 Six Pence Dr, Pensacola, FL 32514 is currently listed for sale with an asking price of $360,000. This property was built in 1964 and has 4 bedrooms and 2 full and 1 partial baths with 2322 sq. ft. Six Pence Dr is located in the Shady Terrace subdivision. Search Shady Terrace real estate on www.therealtyvault.com today.