
BEDS3
BATHS2 full
SQUARE FEET1,976
MLS#685791
STATUSActive
PROPERTY TYPEResidential - Single Family
SUBDIVISIONRidgefield
Property Description
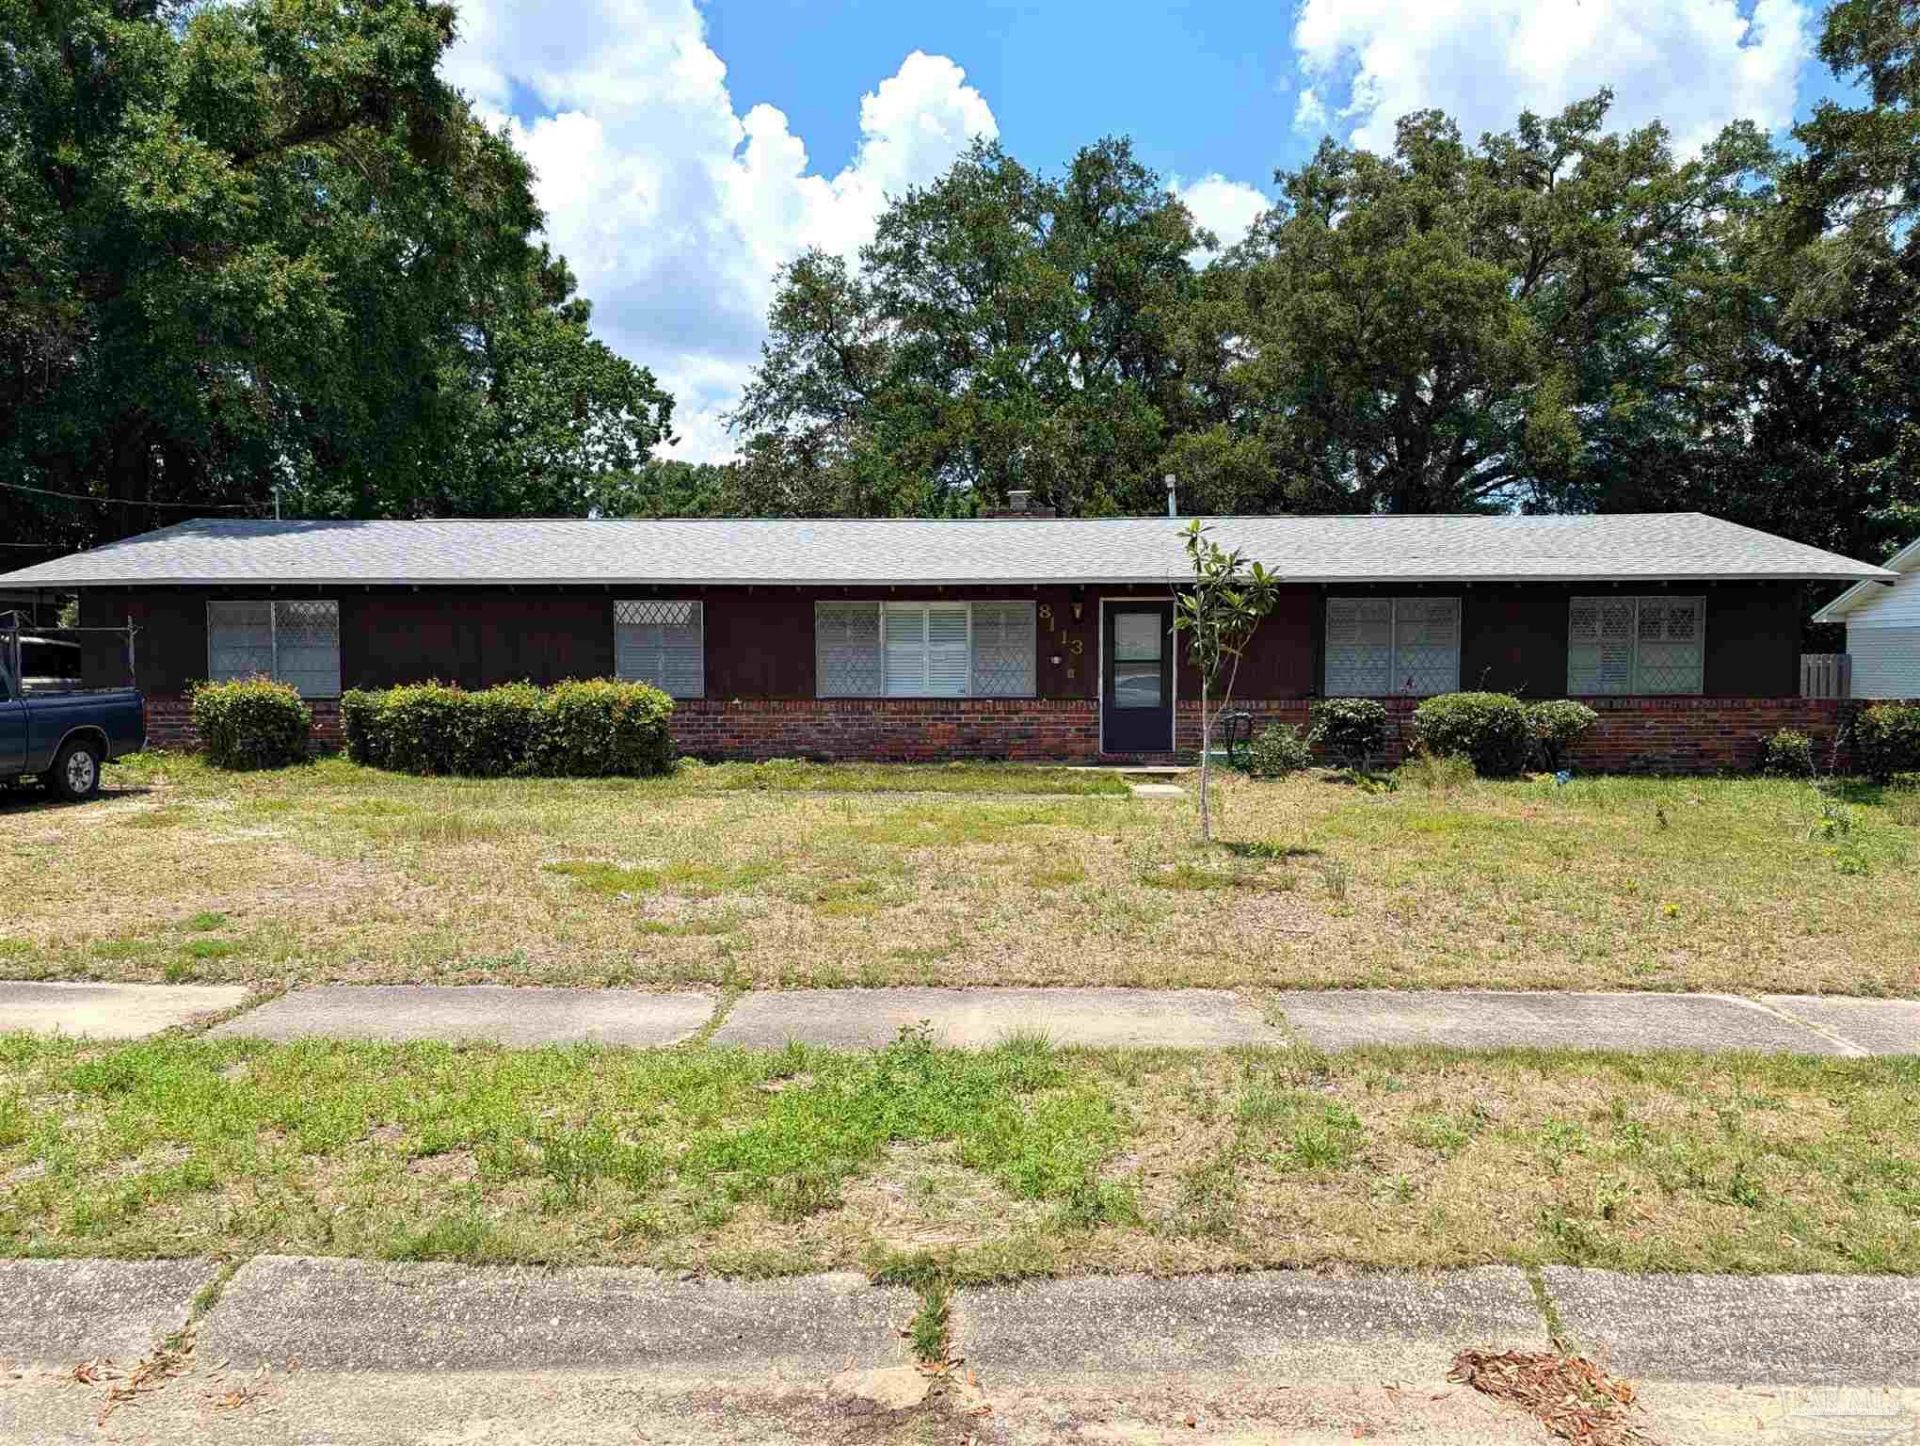
Located in highly desirable Northeast Pensacola, this 1,976-square-foot, 3-bedroom, 2-bath ranch-style home offers incredible potential in a prime location close to shopping, dining, schools, and more. Situated on a spacious lot just under 0.3 acres, the home features two living areas, a formal dining room, a functional kitchen layout, and a heated and cooled converted garage with epoxy flooring for added flexibility. Major updates include a new stain and scratch resistant flooring in interior, HVAC system (2019) and a new roof (2023), along with hurricane straps and clips, a reinforced front door, and hurricane shutters for added peace of mind. With solid bones and key improvements already in place, this property is an excellent opportunity for investors or buyers ready to renovate and create a home that truly shines.
Property Features
Property Type: Residential - Single Family
Cooling: Central Air, Ceiling Fan(s)
Heating: Natural Gas, Fireplace(s)
Home Style: Ranch
Lot Size: 0.30 Acres
Property Type: Single Family Residence
Stories: 1.0
Year Built: 1968
Amenities
Ceiling Fan(s)
Feature Descriptions
Appliances: Electric Water Heater
Construction Materials: Brick, Frame
Days on Site: 15
Dining Room: Formal Dining Room
Exterior: Brick, Frame
Fencing: Back Yard, Privacy
Formal Dining: Yes
Foundation: Slab
Kitchen: Not Updated
Lot Dimensions: 0.30 acre(s)
Sewer: Public Sewer
Water: Public
Zoning: Mixed Residential Subdiv
Room Sizes
Primary Bedroom: 10.833333333 X 13.833333333 Level - First
Dining Room: 11.666666666 X 9.25 Level - First
Living Room: 14.25 X 11.666666666 Level - First
Local Schools
High School: Washington
Middle School: FERRY PASS
Elementary School: Ferry Pass
Listed By / Shown By
Listed By
Agency Name: RE/MAX HORIZONS REALTY
Agency Phone: 850-476-6000
Shown By
Agency Title: The Realty Vault
Agency Phone: 850-477-3948

Estimate Your Payment
Estimated Payment
$ 566.38 per month $500.75 Principal & Interest $0.00 Property Tax (data not provided by mls) $65.63 Homeowner's Insurance
8113 Monticello Dr | MLS# 685791
This single family home located at 8113 Monticello Dr, Pensacola, FL 32514 is currently listed for sale with an asking price of $225,000. This property was built in 1968 and has 3 bedrooms and 2 full baths with 1976 sq. ft. Monticello Dr is located in the Ridgefield subdivision. Search Ridgefield real estate on www.therealtyvault.com today.