
BEDS3
BATHS2 full
SQUARE FEET1,884
MLS#684370
STATUSActive
PROPERTY TYPERental - Single Family
SUBDIVISIONAntietam
Property Description
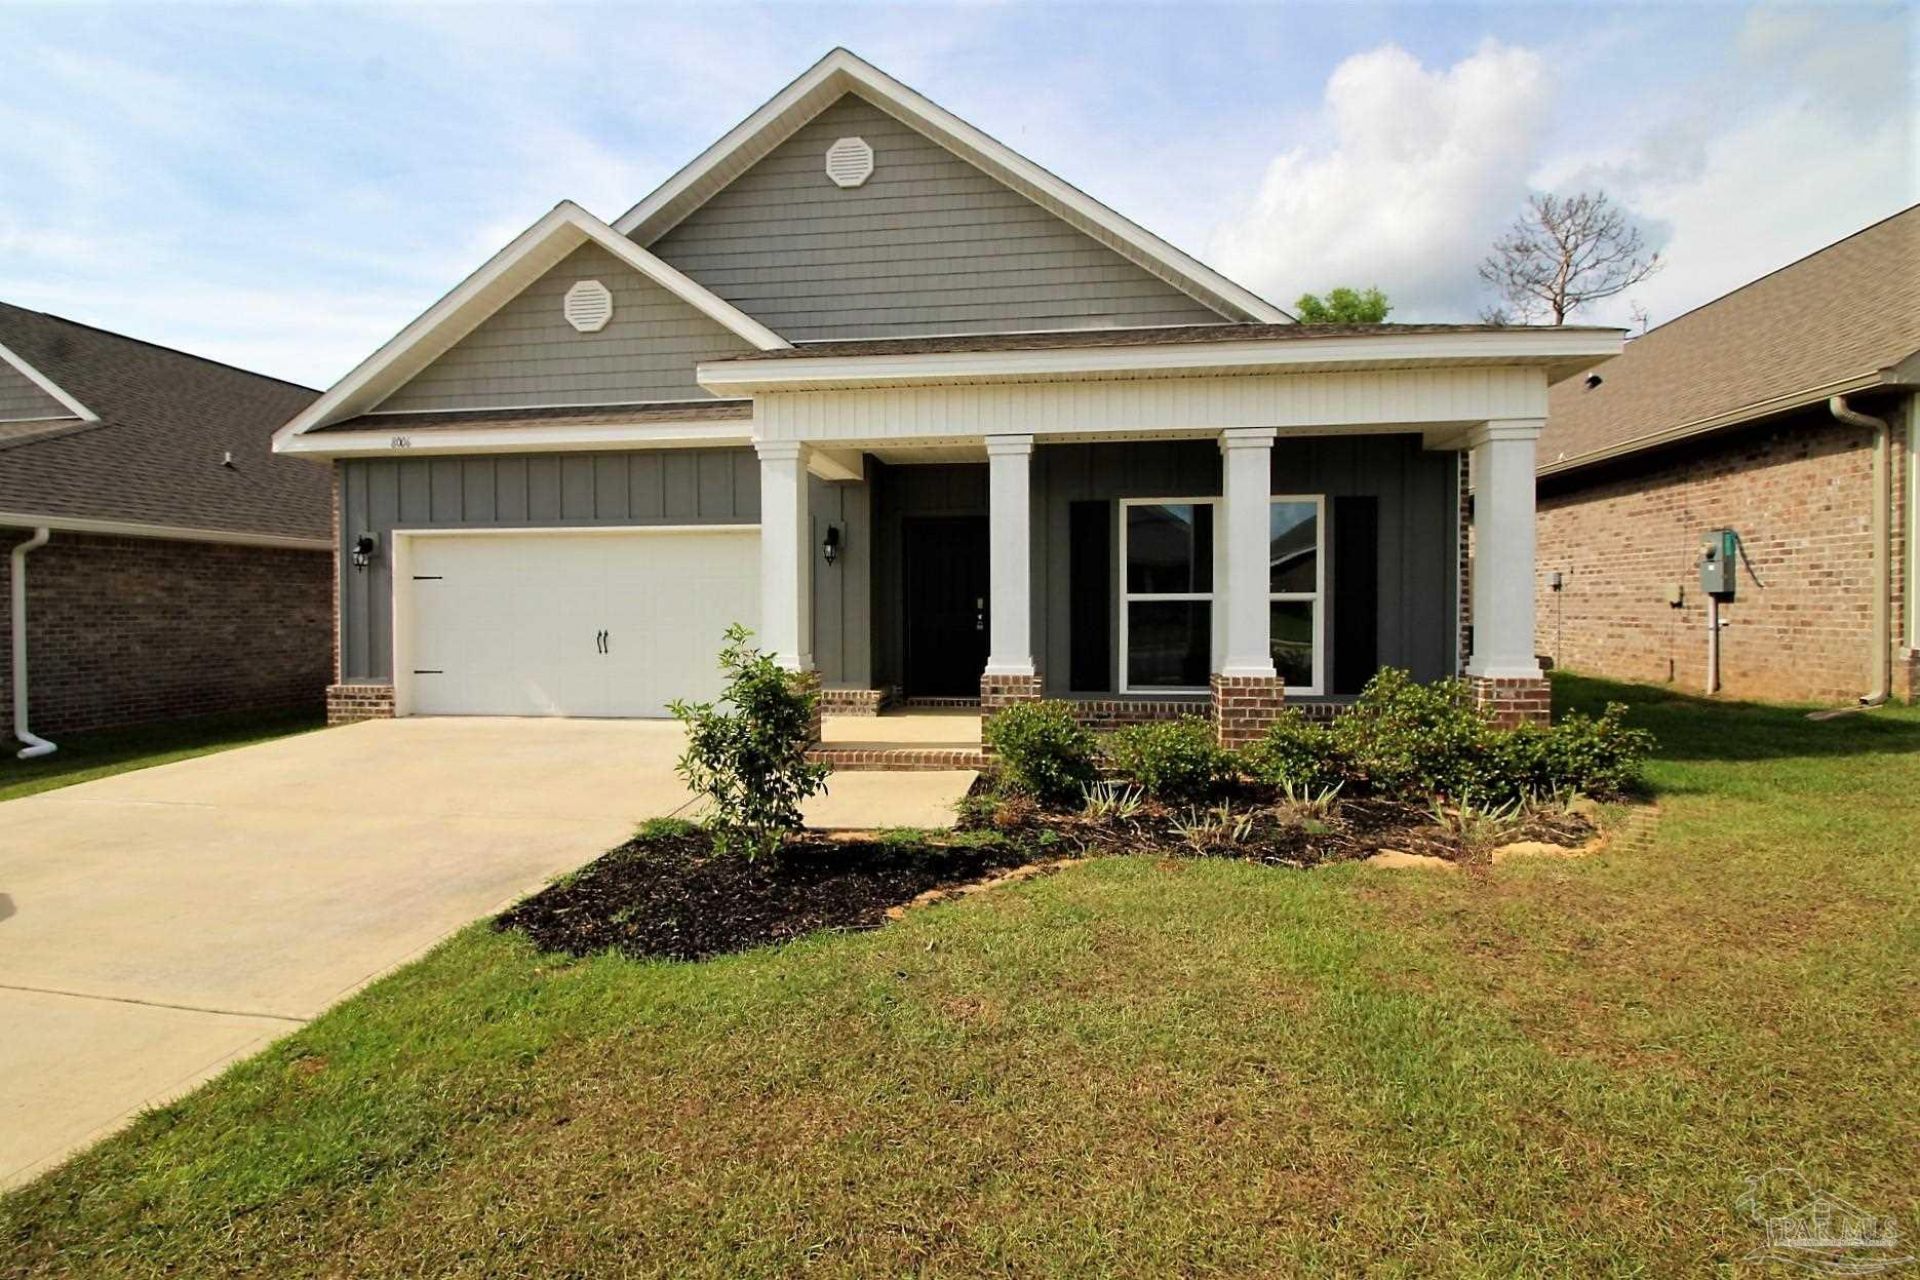
Gorgeous newer home in Gated/Pool Community of Antietam! This home boasts Open Floor Plan, Luxury vinyl Plank Flooring in Main Living Space, HUGE Granite Island in Kitchen serves as Breakfast Bar plus Breakfast Nook along with Stainless Steel Appliances and Large Pantry ~ Large Master Suite with GIANT walk-in Closet that opens to the Laundry Room, Master Bathroom has custom Tiled Walk-In Shower, Soaking Tub and Double Vanity plus the Master Closet opens up to the Laundry Room making it very convenience! (tenant to provide their own washer / drayer) ~ 2 Guest Bedrooms with Guest Bath ~ Breakfast Bar and Formal Dining Room ~ Covered Back Patio and Fully Fenced Yard with Sprinkler System (HOA mows front yard - tenant responsible for anything within the fence)*** Desirable location, top schools; about 5 min to I-10, Navy Federal, Shopping, 20 minutes to Corry Station, NAS **** Please verify all features and dimensions prior to applying or placing a deposit on the home if there are specific items that are important to you *** All of our homes are in very good condition and clean - please give us an opportunity to show you excellent customer service!
Property Features
Property Type: Rental - Single Family
Cooling: Ceiling Fan(s), Central Air
Garage: 2
Heating: Central
Lot Size: 0.15 Acres
Property Type: Residential Detached
Stories: 1.0
Year Built: 2020
Amenities
Baseboards
Ceiling Fan(s)
High Ceilings
Sprinkler
Feature Descriptions
Appliances: Electric Water Heater, Built In Microwave, Dishwasher, Disposal, Electric Cooktop, Oven/Cooktop, Refrigerator, Self Cleaning Oven
Community Features: Pool, Pavilion/Gazebo, Sidewalks
Construction Materials: Brick Veneer, Vinyl Siding, Frame
Days on Site: 43
Dining Room: Breakfast Bar, Eat-in Kitchen, Kitchen/Dining Combo, Living/Dining Combo
Exterior: Brick Veneer, Vinyl, Frame
Flooring: Carpet
Foundation: Slab
Kitchen: Granite Counters, Kitchen Island, Pantry
Lot: Central Access
Lot Dimensions: 0.15 acre(s)
Pets Allowed: Yes, Upon Approval
Sewer: Public Sewer
Utilities: Underground Utilities
Water: Public
Room Sizes
Primary Bedroom: 13 X 17 Level - First
Dining Room: 18 X 11 Level - First
Living Room: 15 X 17 Level - First
Local Schools
High School: Tate
Middle School: BEULAH
Elementary School: Kingsfield Elementary
Listed By / Shown By
Listed By
Agency Name: MARK DOWNEY & ASSOCIATES, INC.
Agency Phone: 850-456-6616
Shown By
Agency Title: The Realty Vault
Agency Phone: 850-477-3948

8006 Burnside Loop | MLS# 684370
This property located at 8006 Burnside Loop, Pensacola, FL 32526 is currently listed for rent with an asking price of $2,195 / Monthly. Search Pensacola real estate on www.therealtyvault.com today.