
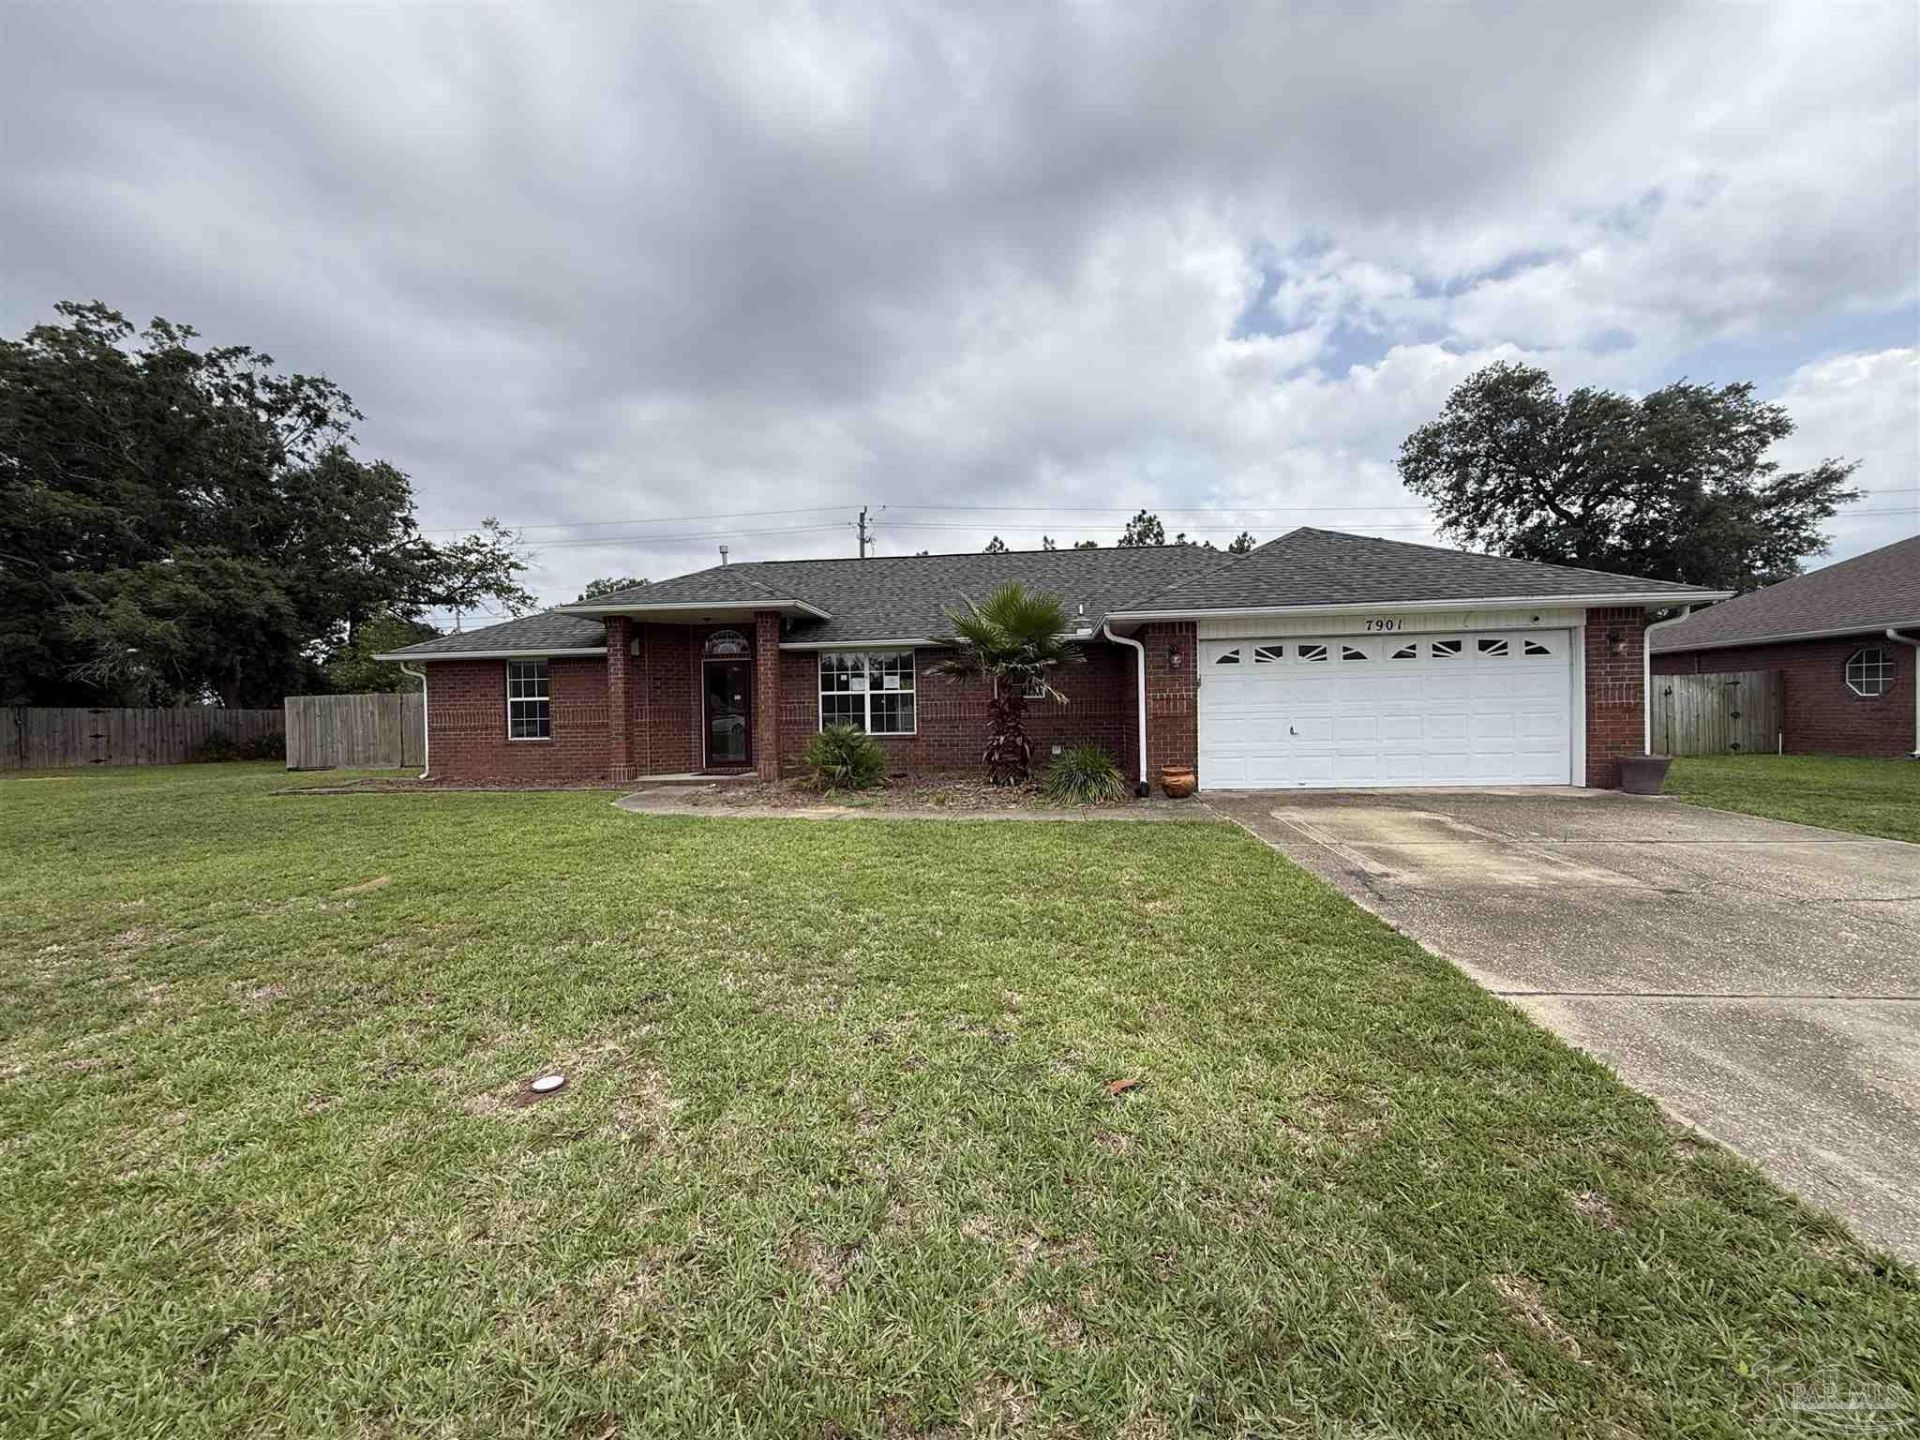
BEDS3
BATHS2 full
SQUARE FEET1,625
MLS#685836
STATUSActive
PROPERTY TYPEResidential - Single Family
SUBDIVISIONCrown Pointe
Property Description
Welcome to this beautifully maintained 3-bedroom, 2-bath brick home offering a spacious, functional floor plan and thoughtful features throughout. The open living area is centered around a cozy gas fireplace and flows seamlessly into the kitchen and breakfast nook, creating an inviting space for everyday living and entertaining. The kitchen offers abundant cabinet and counter space, stainless steel appliances, a breakfast bar, pantry, and a bright dining area overlooking the backyard. The split-bedroom layout provides added privacy, with a generous primary suite featuring tray ceilings, laminate flooring, a large walk-in closet, dual vanities, a relaxing garden tub, and a separate shower. Additional bedrooms are nicely sized, with one featuring custom built-in shelving that makes an ideal home office, library, or flex space. Fresh, neutral finishes and a combination of laminate flooring, tile, and newer carpet make this home move-in ready. Step outside to enjoy the privacy-fenced backyard with an open patio, perfect for grilling, entertaining, or relaxing. Additional features include a two-car garage, indoor laundry room, and solar panels, helping reduce monthly energy costs. Conveniently located near shopping, dining, schools, and NAS Pensacola, this home offers comfort, efficiency, and exceptional value.
Property Features
Property Type: Residential - Single Family
Cooling: Central Air, Ceiling Fan(s)
Garage: 2
Heating: Natural Gas, Solar
Home Style: Ranch
Lot Size: 0.23 Acres
Property Type: Single Family Residence
Stories: 1.0
Year Built: 2002
Amenities
Baseboards
Ceiling Fan(s)
Feature Descriptions
Appliances: Gas Water Heater
Construction Materials: Brick
Days on Site: 14
Dining Room: Breakfast Room/Nook, Formal Dining Room
Exterior: Brick
Fencing: Back Yard, Privacy
Flooring: Tile, Carpet
Formal Dining: Yes
Foundation: Slab
HOA Fee: 220
HOA Y/N: Yes
Kitchen: Not Updated
Lot: Cul-De-Sac
Lot Dimensions: 0.23 acre(s)
Sewer: Public Sewer
Utilities: Cable Available
Water: Public
Zoning: Res Single
Room Sizes
Primary Bedroom: 11.11 X 16.8 Level - First
Dining Room: 12.7 X 7.1 Level - First
Kitchen: 14.5 X 9.1 Level - First
Living Room: 17.7 X 19.4 Level - First
Local Schools
High School: Escambia
Middle School: BAILEY
Elementary School: Blue Angels
Listed By / Shown By
Listed By
Agency Name: Nexthome Momentum Realty
Agency Phone: 850-500-6398
Shown By
Agency Title: The Realty Vault
Agency Phone: 850-477-3948

Estimate Your Payment
Estimated Payment
$ 711.75 per month $629.28 Principal & Interest $0.00 Property Tax (data not provided by mls) $82.47 Homeowner's Insurance
7901 Amethyst Dr | MLS# 685836
This single family home located at 7901 Amethyst Dr, Pensacola, FL 32506 is currently listed for sale with an asking price of $282,750. This property was built in 2002 and has 3 bedrooms and 2 full baths with 1625 sq. ft. Amethyst Dr is located in the Crown Pointe subdivision. Search Crown Pointe real estate on www.therealtyvault.com today.