
BEDS4
BATHS2 full
SQUARE FEET1,891
MLS#682829
STATUSPending
PROPERTY TYPEResidential - Single Family
SUBDIVISIONPipers Landing
Property Description
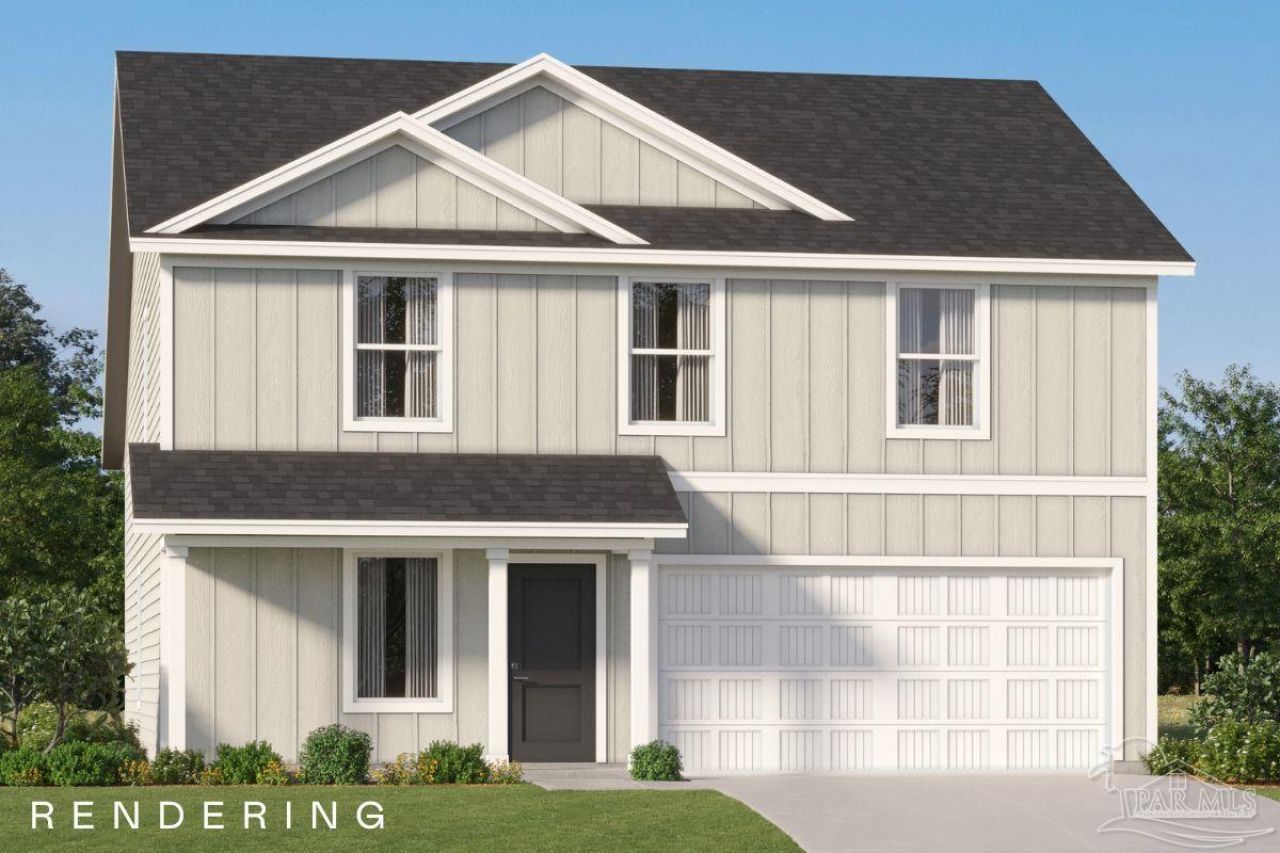
The Littleton floor plan offers 4 bedrooms, 2.5 baths, and 1,891 sq. ft. of thoughtfully designed space. The Owner's Suite features an oversized bedroom, a spa-like bath with a large walk-in shower, and a HUGE walk-in closet. The open-concept kitchen boasts upgraded quartz countertops, white shaker-style cabinets, stainless steel appliances, a pantry, and a spacious dining area-perfect for entertaining. Additional highlights include: - Expansive second-floor loft - ideal for a Game Room, Bonus Room, or Office - Three generously sized bedrooms upstairs with large closets - Spacious second full bath on the upper level - 2-car garage - Modern finishes & open layout This home is currently under construction. Floorplan layouts and elevation renderings in the photos are for reference only; actual colors, finishes, and options may vary. Pricing is subject to change without notice. Call today to schedule your tour and secure one of the first homes in The Grove at Bella Terra! Don't forget to ask about our current incentives!
Property Features
Property Type: Residential - Single Family
Cooling: Heat Pump
Garage: 2
Heating: Heat Pump
Home Style: Craftsman
Lot Size: 0.12 Acres
Property Type: Single Family Residence
Stories: 2.0
Year Built: 2026
Feature Descriptions
Appliances: Electric Water Heater, Built In Microwave, Dishwasher, Disposal, ENERGY STAR Qualified Dishwasher
Construction Materials: Frame
Days on Site: 70
Dining Room: Breakfast Bar, Kitchen/Dining Combo
Exterior: Frame
Flooring: Carpet
Foundation: Slab
HOA Fee: 815
HOA Y/N: Yes
Kitchen: Not Updated, Pantry
Lot: Central Access
Lot Dimensions: 0.12 acre(s)
Sewer: Public Sewer
Utilities: Underground Utilities
Water: Public
Zoning: Deed Restrictions, Res Single
Room Sizes
Primary Bedroom: 13 X 15 Level - First
Bedroom 2: 10 X 11 Level - First
Dining Room: 10 X 9 Level - First
Living Room: 15 X 16 Level - First
Local Schools
High School: Pine Forest
Middle School: BEULAH
Elementary School: Beulah
Listed By / Shown By
Listed By
Agency Name: Lennar Realty, Inc.
Agency Phone: 334-679-3693
Shown By
Agency Title: The Realty Vault
Agency Phone: 850-477-3948

Estimate Your Payment
Estimated Payment
$ 792.90 per month $701.03 Principal & Interest $0.00 Property Tax (data not provided by mls) $91.87 Homeowner's Insurance
7728 Palm Vista Ct | MLS# 682829
This single family home located at 7728 Palm Vista Ct, Pensacola, FL 32526 is currently listed for sale with an asking price of $314,990. This property was built in 2026 and has 4 bedrooms and 2 full baths with 1891 sq. ft. Palm Vista Ct is located in the Pipers Landing subdivision. Search Pipers Landing real estate on www.therealtyvault.com today.