
BEDS4
BATHS2 full
SQUARE FEET1,742
MLS#682429
STATUSActive
PROPERTY TYPEResidential - Single Family
SUBDIVISIONGrove Hill
Property Description
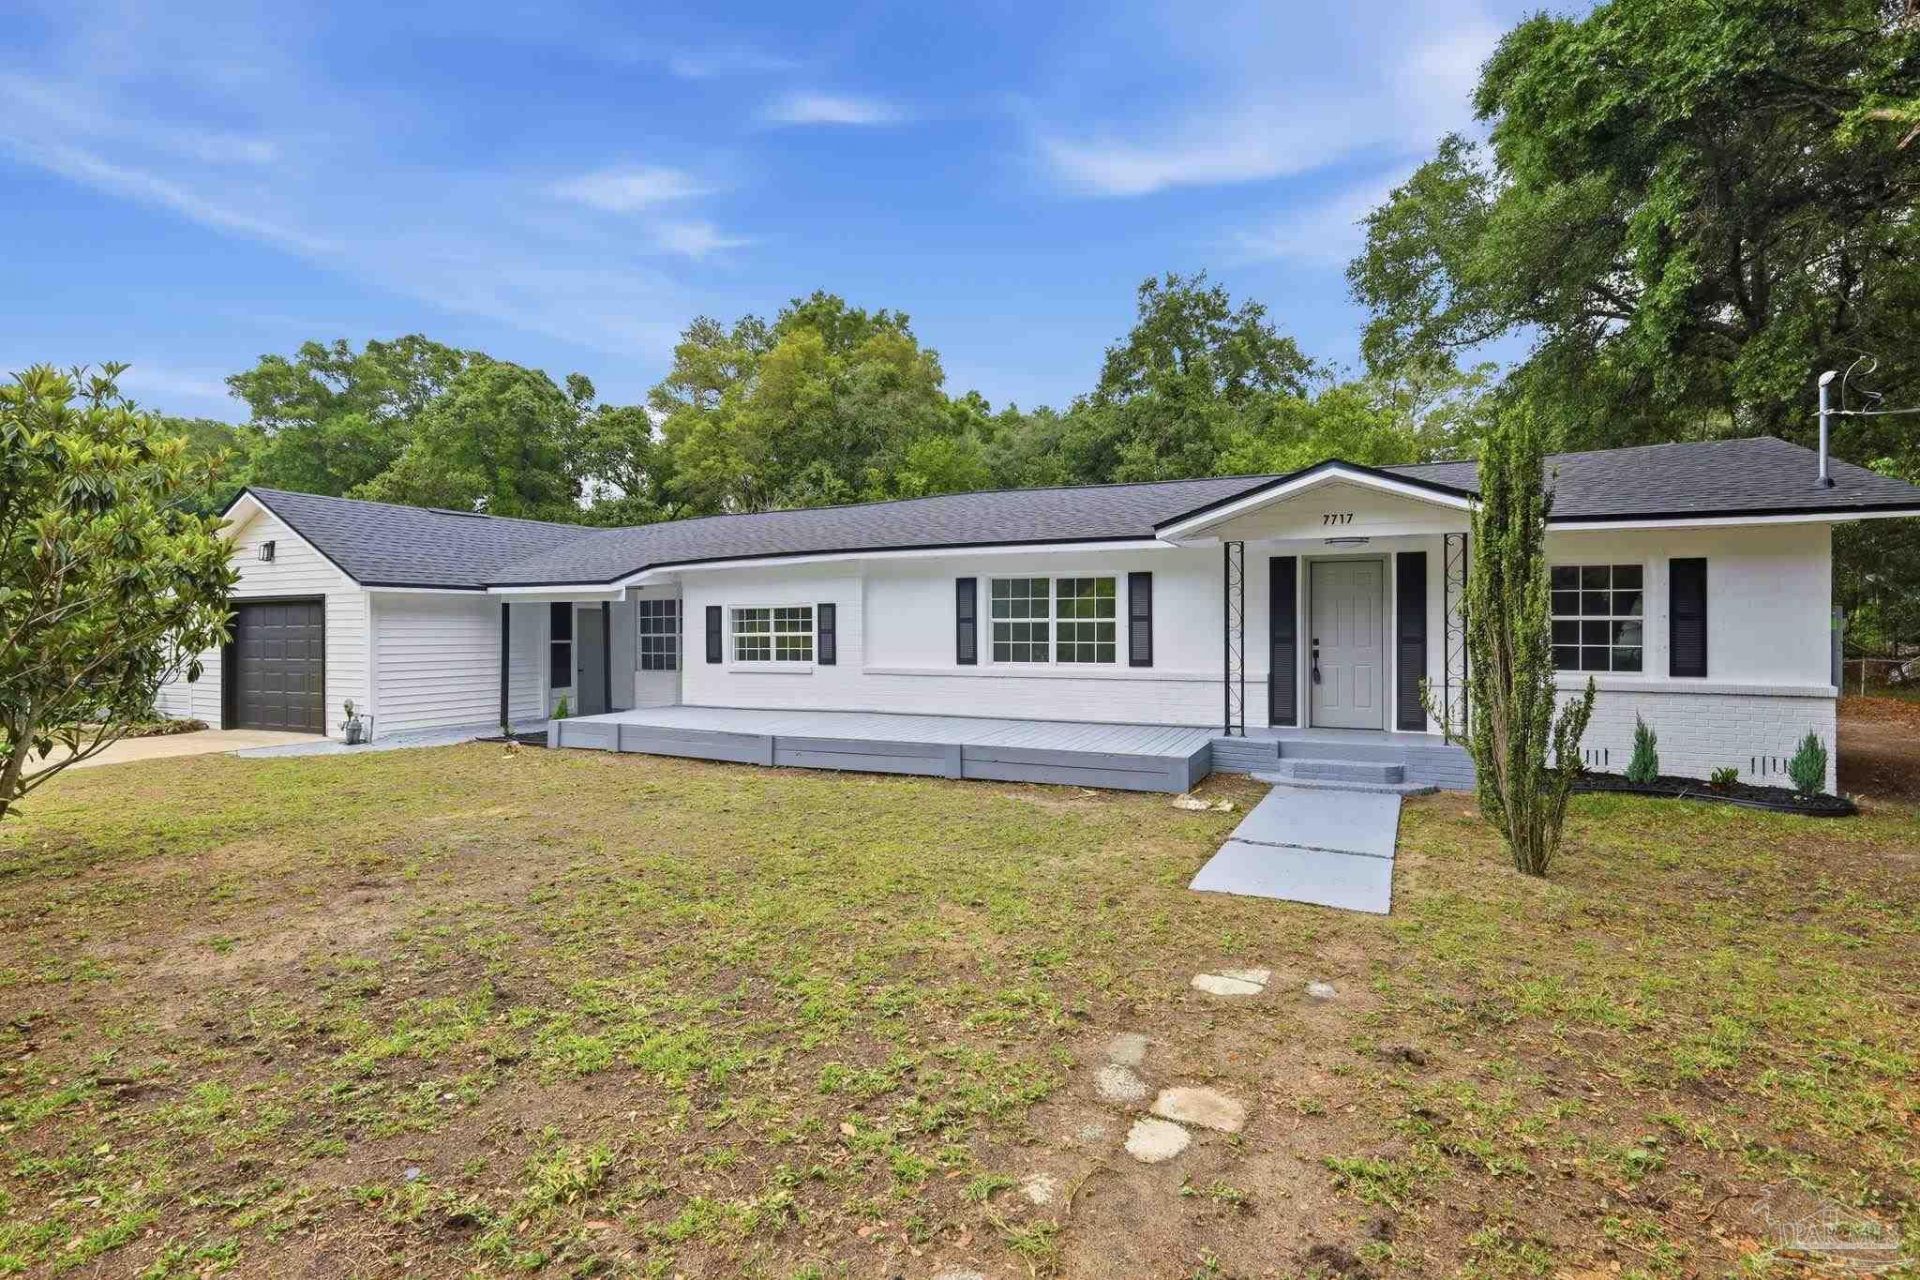
Move-in ready with major systems already done. This fully remodeled 4-bedroom, 2-bath home sits on a spacious 0.35-acre lot in Pensacola's Myrtle Grove area. Every major system has been replaced: new roof, new AC, new water heater, and updated electrical panels (inside and out) - all permitted. Inside you'll find new flooring throughout, updated cabinetry, and a functional single-story layout with a bonus game room. Enjoy the extended front porch and fully fenced yard, ideal for pets or entertaining. With the big-ticket items already handled, this one's ready for a buyer who wants updates without the price tag of new construction. Schedule your showing today.
Property Features
Property Type: Residential - Single Family
Cooling: Central Air
Garage: 1
Heating: Central
Home Style: Ranch
Lot Size: 0.35 Acres
Property Type: Single Family Residence
Stories: 1.0
Year Built: 1957
Amenities
Baseboards
Ceiling Fan(s)
Game Room
Feature Descriptions
Appliances: Electric Water Heater, Dishwasher, Refrigerator, Self Cleaning Oven, ENERGY STAR Qualified Dishwasher, ENERGY STAR Qualified Refrigerator, ENERGY STAR Qualified Water Heater
Construction Materials: Frame
Days on Site: 77
Dining Room: Formal Dining Room
Exterior: Frame
Fencing: Chain Link, Full
Formal Dining: Yes
Foundation: Off Grade
Kitchen: Remodeled, Laminate Counters
Lot: Central Access
Lot Dimensions: 0.35 acre(s)
Sewer: Public Sewer
Water: Public
Zoning: Res Single
Room Sizes
Living Room: 12 X 11 Level - First
Local Schools
High School: Escambia
Middle School: BAILEY
Elementary School: Blue Angels
Listed By / Shown By
Listed By
Agency Name: Epique Realty, Inc.
Agency Phone: 888-893-3537
Shown By
Agency Title: The Realty Vault
Agency Phone: 850-477-3948

Estimate Your Payment
Estimated Payment
$ 654.23 per month $578.42 Principal & Interest $0.00 Property Tax (data not provided by mls) $75.80 Homeowner's Insurance
7717 Pontiac Dr | MLS# 682429
This single family home located at 7717 Pontiac Dr, Pensacola, FL 32506 is currently listed for sale with an asking price of $259,900. This property was built in 1957 and has 4 bedrooms and 2 full baths with 1742 sq. ft. Pontiac Dr is located in the Grove Hill subdivision. Search Grove Hill real estate on www.therealtyvault.com today.