
BEDS3
BATHS2 full
SQUARE FEET1,786
MLS#685505
STATUSActive Under Contract
PROPERTY TYPEResidential - Single Family
SUBDIVISIONCharter Oaks
Property Description
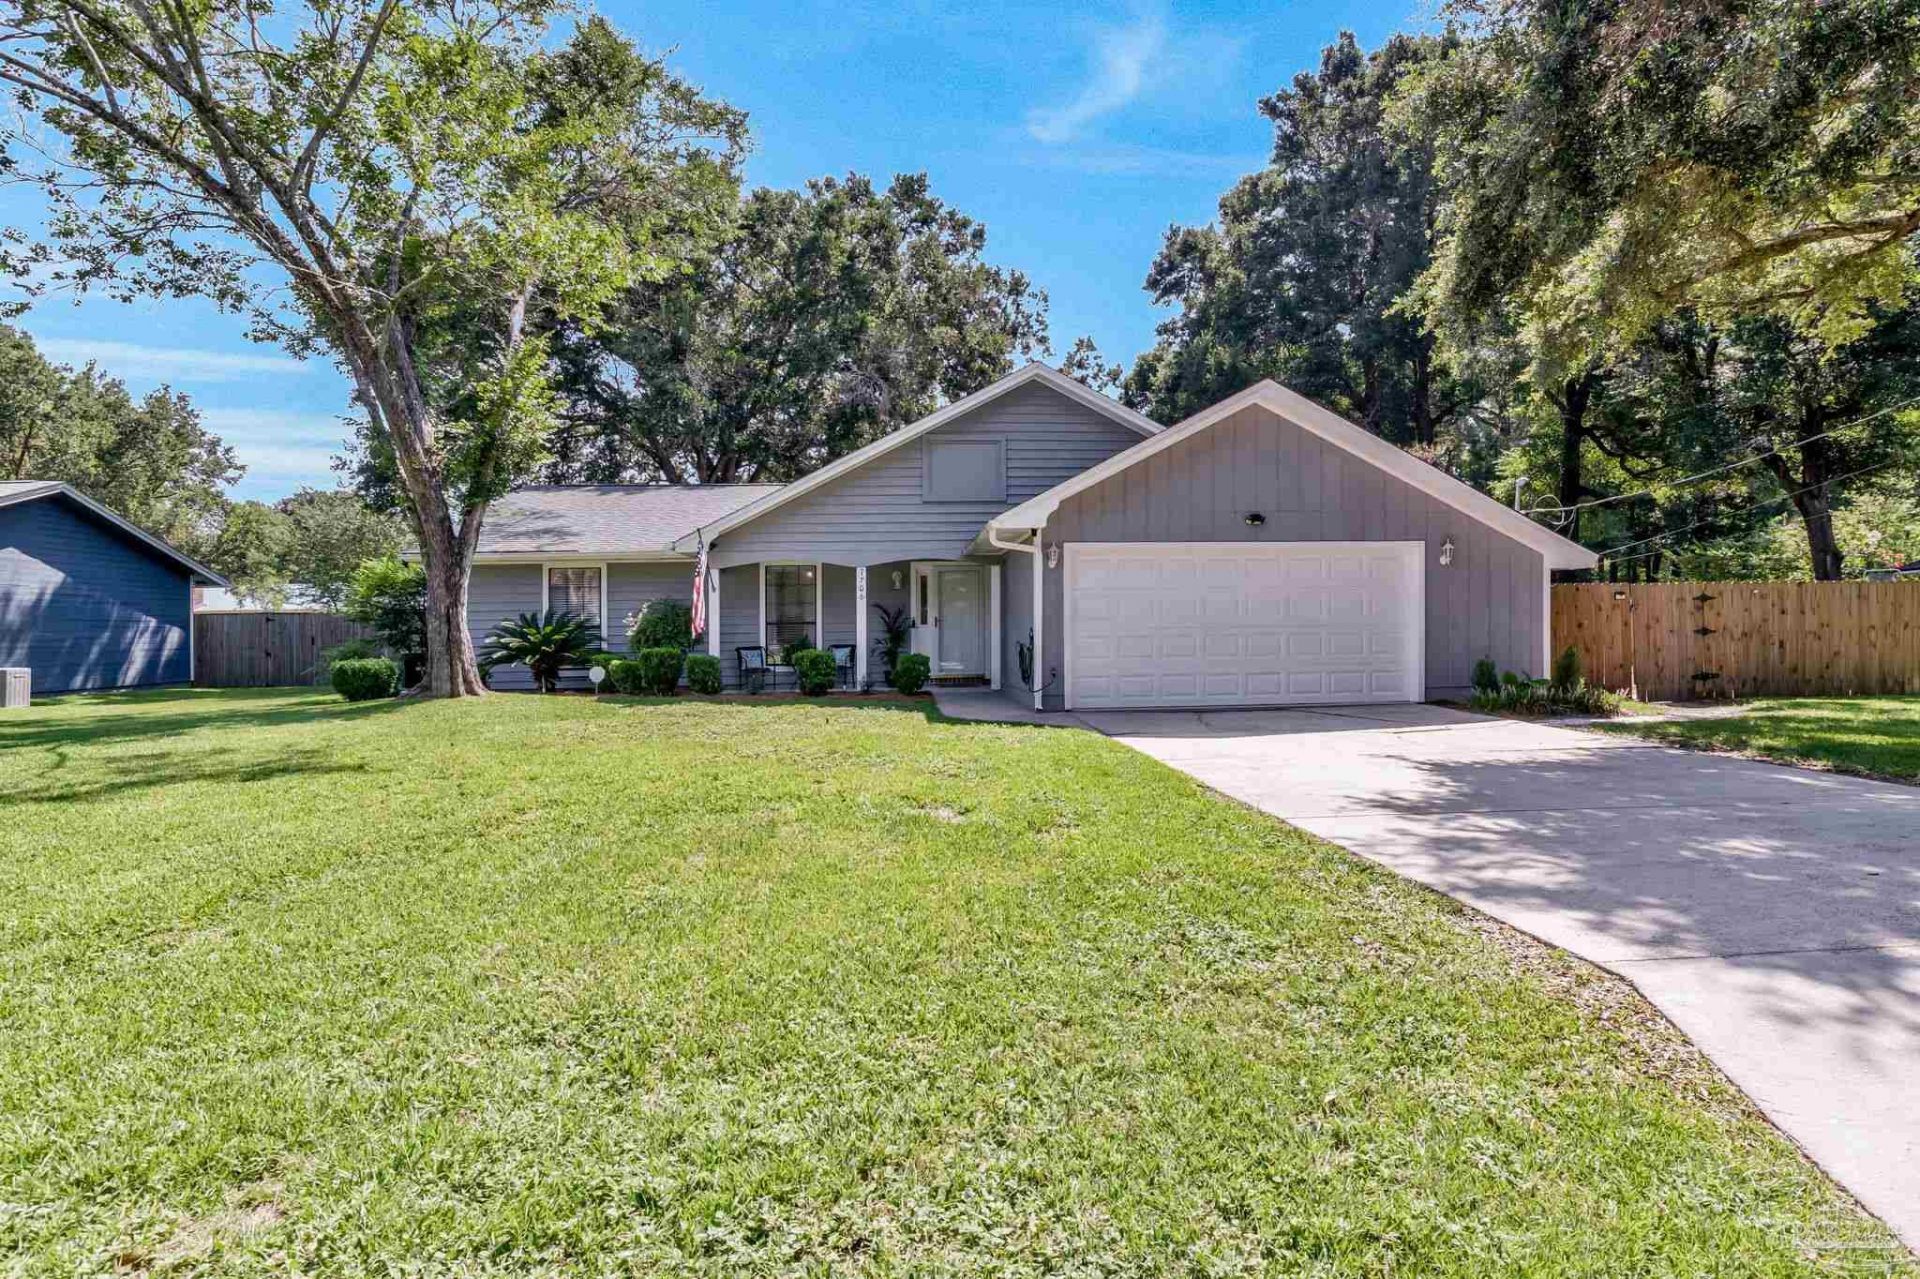
POOL HOME under $350K with a BRAND-NEW HVAC, newer roof, new pool liner, and an incredible backyard oasis! Super clean inside and out, this 3-bedroom, 2-bath home is packed with features and perfectly set up for entertaining. Step inside to a spacious sunken living room with a feature fireplace and brick hearth. The kitchen offers beautiful tile floors, a large pantry, built-in desk area, and opens to a designated dining space overlooking the living room. You'll also love the large heated and cooled Florida room plus a separate screened porch off the living room-giving you multiple spaces to gather and relax year-round. Out back, the inground pool is surrounded by palm trees and shaded by mature oaks, creating a private retreat, plus there's a 16x10 workshop with power for storage, hobbies, or projects. The spacious primary suite features two separate vanities, two walk-in closets, a tiled shower, and large soaking tub. With major updates already completed, incredible indoor and outdoor living spaces, and a central Pensacola location, this may be one of the best pool-home opportunities under $350K!
Property Features
Property Type: Residential - Single Family
Cooling: Central Air
Garage: 2
Heating: Central, Fireplace(s)
Home Style: Ranch
Lot Size: 0.27 Acres
Property Type: Single Family Residence
Stories: 1.0
Year Built: 1984
Amenities
Ceiling Fan(s)
High Speed Internet
Sun Room
Rain Gutters
Feature Descriptions
Appliances: Electric Water Heater, Dryer, Washer, Built In Microwave, Refrigerator
Construction Materials: Frame
Days on Site: 21
Dining Room: Formal Dining Room
Exterior: Frame
Fencing: Back Yard
Flooring: Tile, Carpet, Laminate
Formal Dining: Yes
Foundation: Slab
Kitchen: Updated, Laminate Counters, Pantry
Lot: Central Access
Lot Dimensions: 0.27 acre(s)
Sewer: Public Sewer
Swimming Pool: Yes
Utilities: Cable Available
Water: Public
Zoning: County, Res Single
Room Sizes
Primary Bedroom: 16 X 13 Level - First
Dining Room: 13 X 10 Level - First
Kitchen: 17 X 12 Level - First
Living Room: 19 X 14 Level - First
Local Schools
High School: Pine Forest
Middle School: FERRY PASS
Elementary School: Ferry Pass
Listed By / Shown By
Listed By
Agency Name: KELLER WILLIAMS REALTY GULF COAST
Agency Phone: 850-471-5000
Shown By
Agency Title: The Realty Vault
Agency Phone: 850-477-3948

Estimate Your Payment
Estimated Payment
$ 843.27 per month $745.56 Principal & Interest $0.00 Property Tax (data not provided by mls) $97.71 Homeowner's Insurance
7706 Beechwood Dr | MLS# 685505
This single family home located at 7706 Beechwood Dr, Pensacola, FL 32514 is currently listed for sale with an asking price of $335,000. This property was built in 1984 and has 3 bedrooms and 2 full baths with 1786 sq. ft. Beechwood Dr is located in the Charter Oaks subdivision. Search Charter Oaks real estate on www.therealtyvault.com today.