
BEDS4
BATHS3 full
SQUARE FEET2,446
MLS#1005006
STATUSPending
PROPERTY TYPEResidential - Single Family
SUBDIVISIONHOLLEY SHORES
Property Description
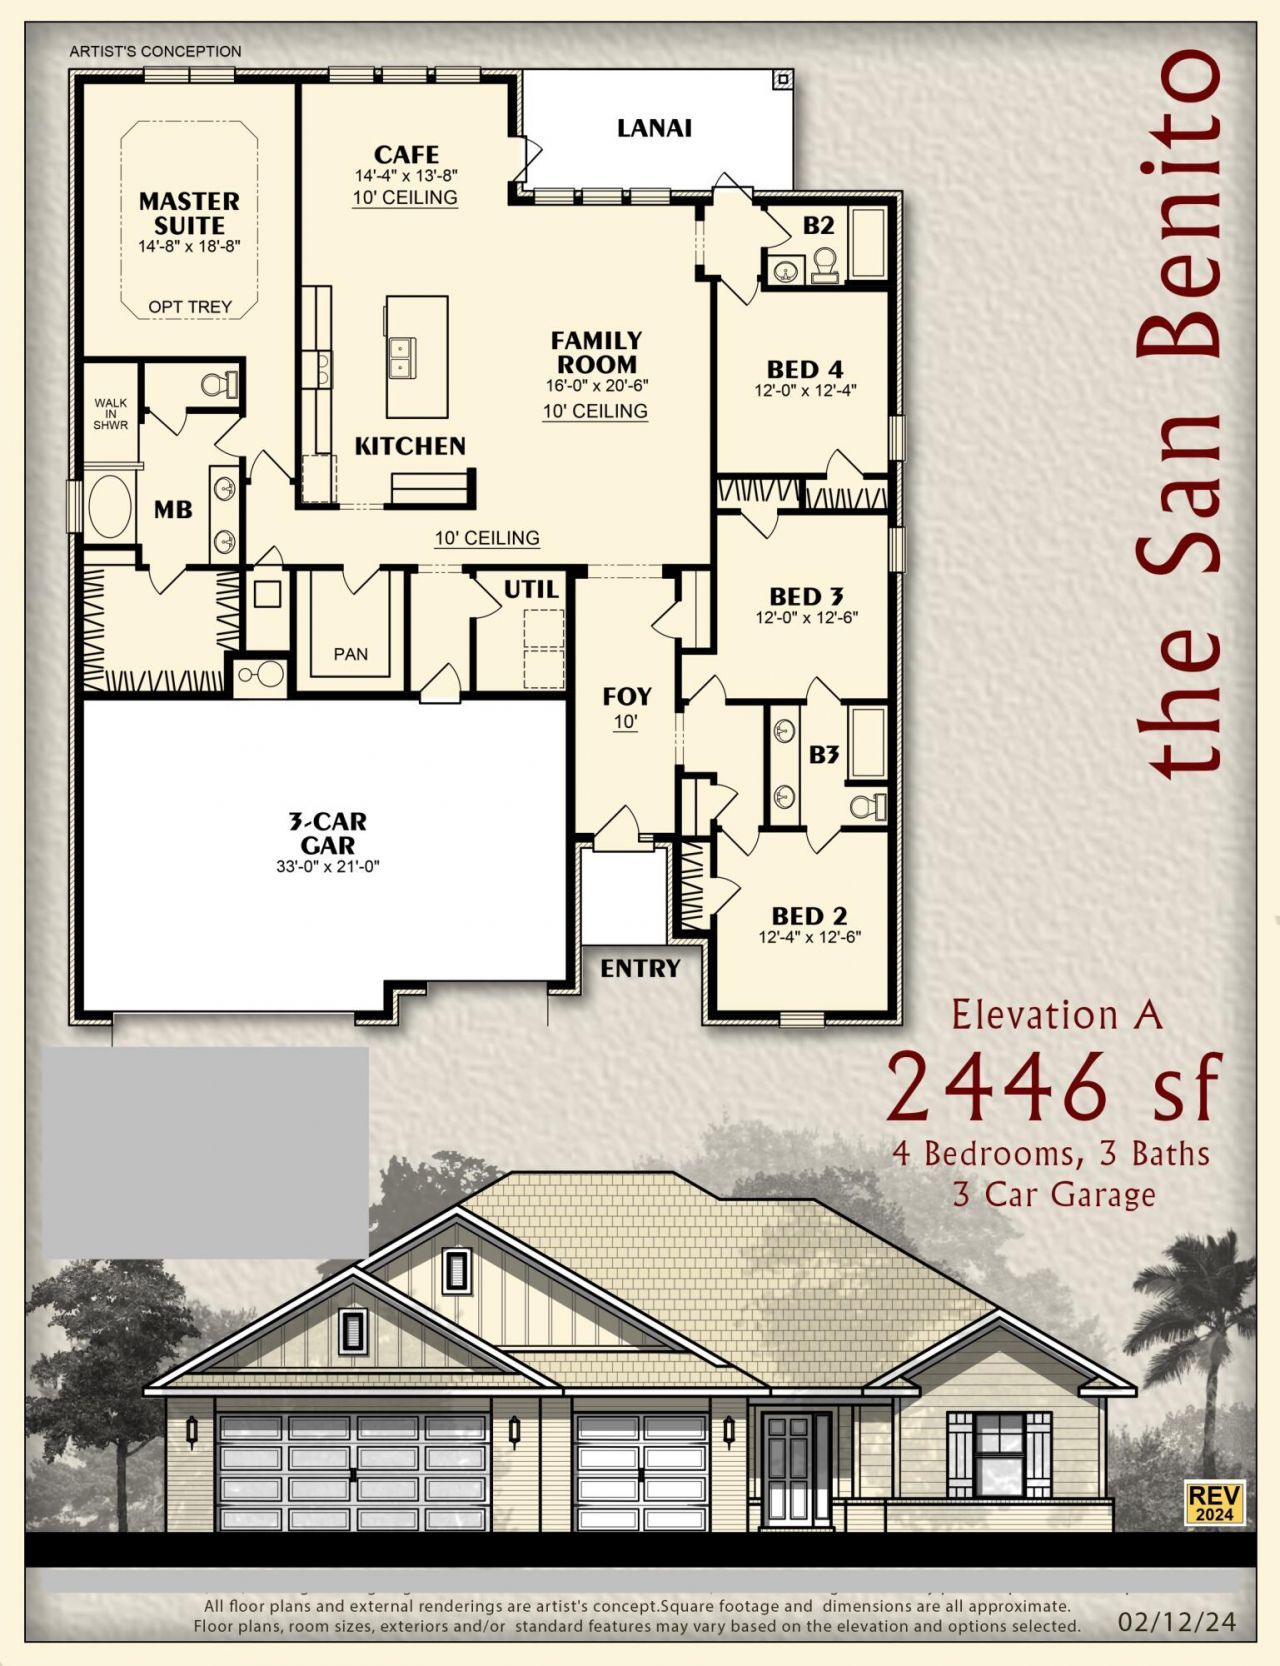
HOLLEY SHORES SUBDIVISION * This Plan Features: 2 x 6 Exterior Construction, 4BR/3BA *3 CAR GARAGE * 10 Ft Ceilings & Laminate Wood Plank Flooring in Main Living Areas * Granite Countertops Kitchen & Baths * Tile Flooring in all Baths* Ceiling Fans in all Bedrooms & Family Rm * Main Suite with Trey Ceiling & Main Bath with Builder's Signature Zero Entry All Tile Walk in Shower with 2 Shower Heads, Separate Garden Tub, Double Vanities & Walk-in Closet * Kitchen Features: Granite Countertops, Large Island, White Shaker Style Soft Close Cabinetry, Stainless Steel Appliances & Walk in Pantry * Breakfast Cafe * Covered Front Entry and Rear Lanai with Ceiling Fan *Lawn Pump, Well & Irrigation System for Sodded Areas * Builder Warranty Included *
Property Features
Property Type: Residential - Single Family
Cooling: Ceiling Fans, Central Air
Garage: 3 car attached
Heating: Central
Home Style: Craftsman Style
Lot Size: 136' x 91' x 135' x 91'
Stories: 1.0
Year Built: 2026
Feature Descriptions
Appliances: Auto Garage Door Opn, Dishwasher, Microwave, Oven Self Cleaning, Smoke Detector, Smooth Stovetop Rnge, Stove/Oven Electric, Water Heater - Elect
Community Features: Boat Launch, Dock, Pets Allowed
Days on Site: 49
Exterior: Columns, Hurricane Shutters, Lawn Pump, Sprinkler System
Exterior: Brick, Frame, Trim Vinyl
Financing Terms: Conventional, FHA, VA
Flooring: Floor Laminate, Floor Tile
Foundation: Slab
Interior: Ceiling Raised, Ceiling Tray/Cofferd, Kitchen Island, Lighting Recessed, Pantry, Pull Down Stairs, Split Bedroom, Washer/Dryer Hookup
Lot: Corner, Covenants, Restrictions, Within 1/2 Mile to Water
Lot Dimensions: 136' x 91' x 135' x 91'
Parcel Number: 01-2S-27-1930-00500-0040
Patio/Porch: Patio Covered, Porch
Property Condition: Under Construction
Road Frontage: County Road
Road Surface: Paved
Rooms Total: 6
Sewer: Septic Tank
Special View Info: Bay
Sub Type: Detached Single Family
Utilities: Electric, Phone, Public Water
Window: Double Pane Windows
Local Schools
High School: Navarre
Middle School: Holley-Navarre
Elementary School: Holley-Navarre Primary-Intermed
Listed By / Shown By
Listed By
Agency Name: Whitworth Builders Realty Inc
Shown By
Agency Title: The Realty Vault
Agency Phone: 850-477-3948

Estimate Your Payment
Estimated Payment
$ 1,245.90 per month $1,101.54 Principal & Interest $0.00 Property Tax (data not provided by mls) $144.36 Homeowner's Insurance
7336 Noah Street | MLS# 1005006
This single family home located at 7336 Noah Street, Navarre, FL 32566 is currently listed for sale with an asking price of $494,950. This property was built in 2026 and has 4 bedrooms and 3 full baths with 2446 sq. ft. Noah Street is located in the HOLLEY SHORES subdivision. Search HOLLEY SHORES real estate on www.therealtyvault.com today.