
BEDS3
BATHS2 full
SQUARE FEET1,456
MLS#683588
STATUSActive Under Contract
PROPERTY TYPEResidential - Single Family
SUBDIVISIONWoodland Heights
Property Description
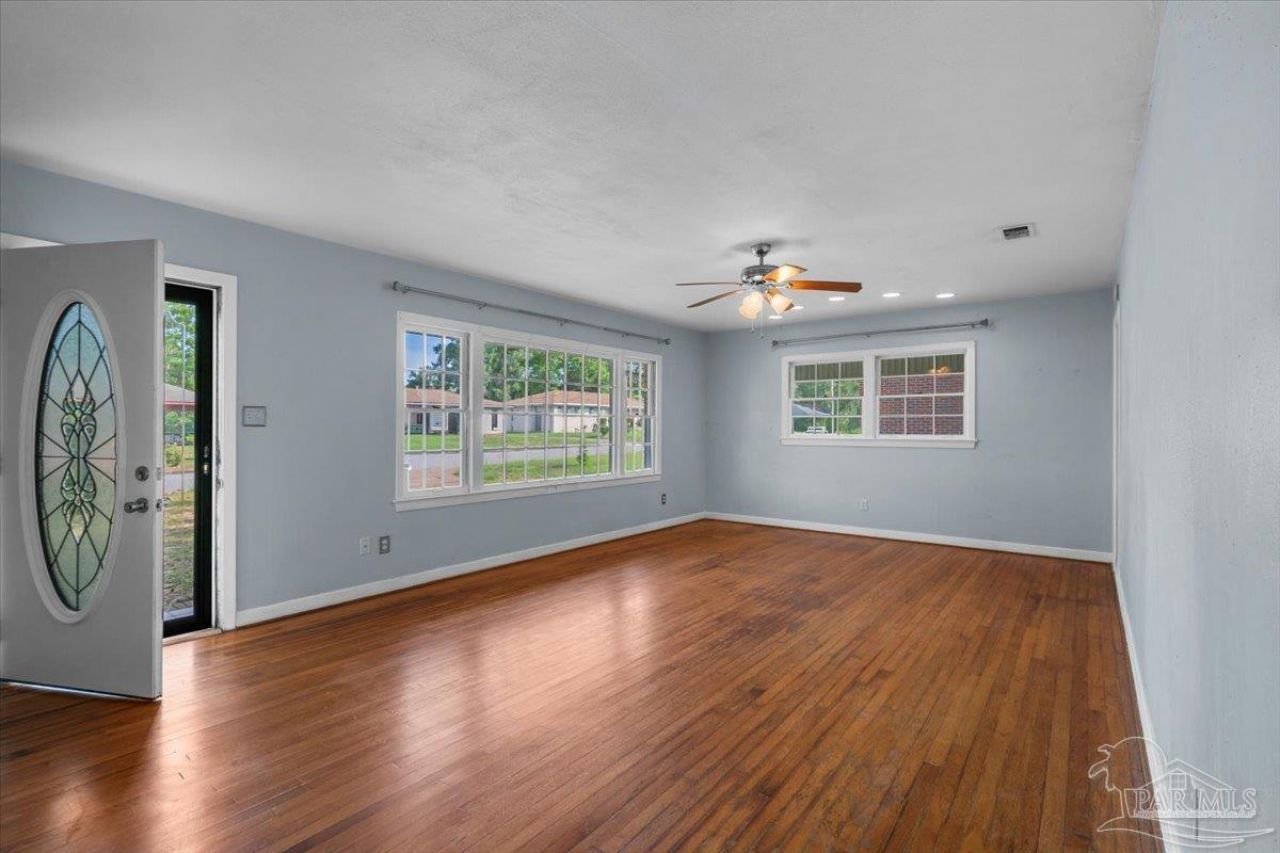
Remodeled in 2019, this well-maintained 3-bedroom, 2-bath home offers approximately 1,456 square feet of comfortable living space. The functional floor plan features a welcoming living room with a cozy fireplace and flows seamlessly into the kitchen and dining areas, making it ideal for both everyday living and entertaining. Major updates include a new roof (2019), HVAC system (2019), and water heater (2020), providing added peace of mind for years to come. Additional infrastructure improvements include a new sewer line installed from the home to the street, complete with multiple cleanouts for easier access and maintenance. The sewer system was professionally tested upon completion. During the project, a new 1-inch PVC water service line was also installed from the meter to the house. Conveniently located near shopping, dining, hospitals, schools, downtown Pensacola, and the area's beautiful beaches, this home offers the perfect combination of comfort, location, and value. Whether you're searching for a primary residence, second home, or investment property, this is an opportunity you won't want to miss.
Property Features
Property Type: Residential - Single Family
Cooling: Central Air, Ceiling Fan(s)
Heating: Central
Home Style: Ranch
Lot Size: 0.22 Acres
Property Type: Single Family Residence
Stories: 1.0
Year Built: 1959
Feature Descriptions
Appliances: Electric Water Heater, Dishwasher, Microwave, Refrigerator
Construction Materials: Frame
Days on Site: 56
Dining Room: Kitchen/Dining Combo
Exterior: Frame
Flooring: Hardwood, Tile
Foundation: Off Grade
Kitchen: Updated
Lot: Interior Lot
Lot Dimensions: 0.22 acre(s)
Sewer: Public Sewer
Water: Public
Zoning: Res Single
Room Sizes
Primary Bedroom: 12 X 11 Level - First
Dining Room: 14 X 11 Level - First
Kitchen: 11 X 11 Level - First
Living Room: 25 X 14 Level - First
Local Schools
High School: Washington
Middle School: WORKMAN
Elementary School: Oj Semmes
Listed By / Shown By
Listed By
Agency Name: Kuhn Realty
Agency Contact: CELL: 850-384-9707
Shown By
Agency Title: The Realty Vault
Agency Phone: 850-477-3948

Estimate Your Payment
Estimated Payment
$ 528.37 per month $467.15 Principal & Interest $0.00 Property Tax (data not provided by mls) $61.22 Homeowner's Insurance
721 Gentian Dr | MLS# 683588
This single family home located at 721 Gentian Dr, Pensacola, FL 32503 is currently listed for sale with an asking price of $209,900. This property was built in 1959 and has 3 bedrooms and 2 full baths with 1456 sq. ft. Gentian Dr is located in the Woodland Heights subdivision. Search Woodland Heights real estate on www.therealtyvault.com today.