
BEDS3
BATHS2 full 1 partial
SQUARE FEET1,459
MLS#685077
STATUSActive
PROPERTY TYPEResidential - Townhouse
SUBDIVISIONHawks Landing
Property Description
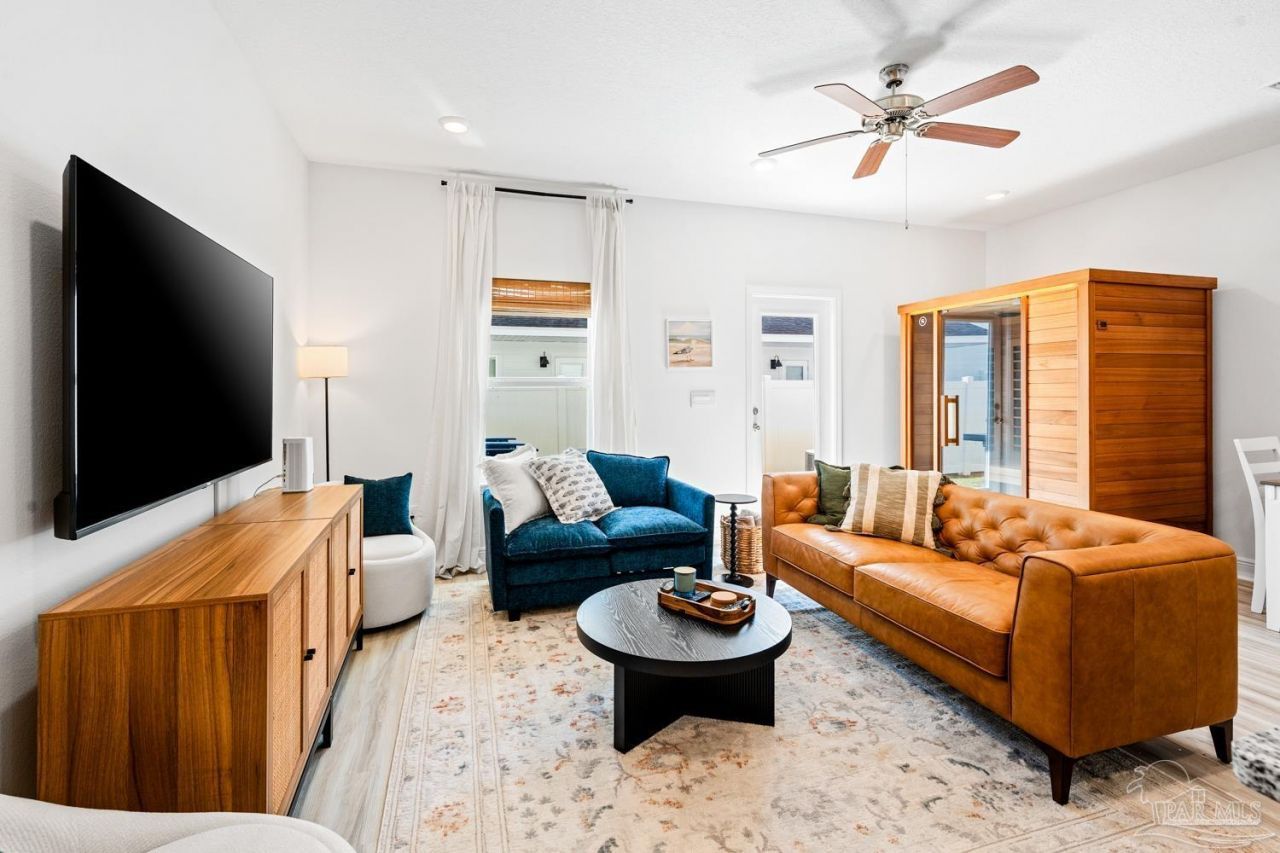
FULLY FURNISHED with SAUNA and truly turnkey, this is Airbnb-ready from day one! The sale includes all furnishings, multiple sets of linens, and a generous supply of cleaning essentials, making it easy to begin hosting immediately or enjoy as a fully equipped personal retreat. Stocked and move-in ready, everything needed for comfortable stays is already in place. Includes infrared Sunlighten sauna and transferrable builder warranty. Minutes from the beach. Both short-term and long-term rentals allowed. Low-maintenance -- ideal for vacation rental or year-round living.
Property Features
Property Type: Residential - Townhouse
Cooling: Central Air, Ceiling Fan(s)
Garage: 1
Heating: Central
Home Style: Craftsman
Lot Size: 0.02 Acres
Property Type: Res Attached
Stories: 2.0
Year Built: 2024
Amenities
Ceiling Fan(s)
Sauna
Feature Descriptions
Appliances: Electric Water Heater, Dryer, Washer, Built In Microwave, Dishwasher, Disposal, Freezer, Refrigerator
Community Features: Sidewalks
Construction Materials: Frame
Days on Site: 31
Dining Room: Living/Dining Combo
Exterior: Frame
Foundation: Slab
HOA Fee: 200
HOA Y/N: Yes
Kitchen: Updated, Granite Counters, Kitchen Island, Pantry
Lot: Central Access
Lot Dimensions: 0.02 acre(s)
Pets Allowed: Yes
Sauna: Yes
Sewer: Public Sewer
Water: Public
Zoning: Res Multi
Room Sizes
Primary Bedroom: 15.5 X 15.5 Level - Second
Kitchen: 11 X 10 Level - First
Living Room: 9 X 15 Level - First
Local Schools
High School: Local School In County
Middle School: LOCAL SCHOOL IN COUNTY
Elementary School: Local School In County
Listed By / Shown By
Listed By
Agency Name: Kuhn Realty
Agency Contact: CELL: 850-384-9707
Shown By
Agency Title: The Realty Vault
Agency Phone: 850-477-3948

Estimate Your Payment
Estimated Payment
$ 843.27 per month $745.56 Principal & Interest $0.00 Property Tax (data not provided by mls) $97.71 Homeowner's Insurance
72 Phoenix St | MLS# 685077
This townhouse located at 72 Phoenix St, Santa Rosa Beach, FL 32459 is currently listed for sale with an asking price of $335,000. This property was built in 2024 and has 3 bedrooms and 2 full and 1 partial baths with 1459 sq. ft. Phoenix St is located in the Hawks Landing subdivision. Search Hawks Landing real estate on www.therealtyvault.com today.