
BEDS3
BATHS2 full
SQUARE FEET2,079
MLS#684700
STATUSActive
PROPERTY TYPEResidential - Single Family
SUBDIVISIONCrystal Creek
Property Description
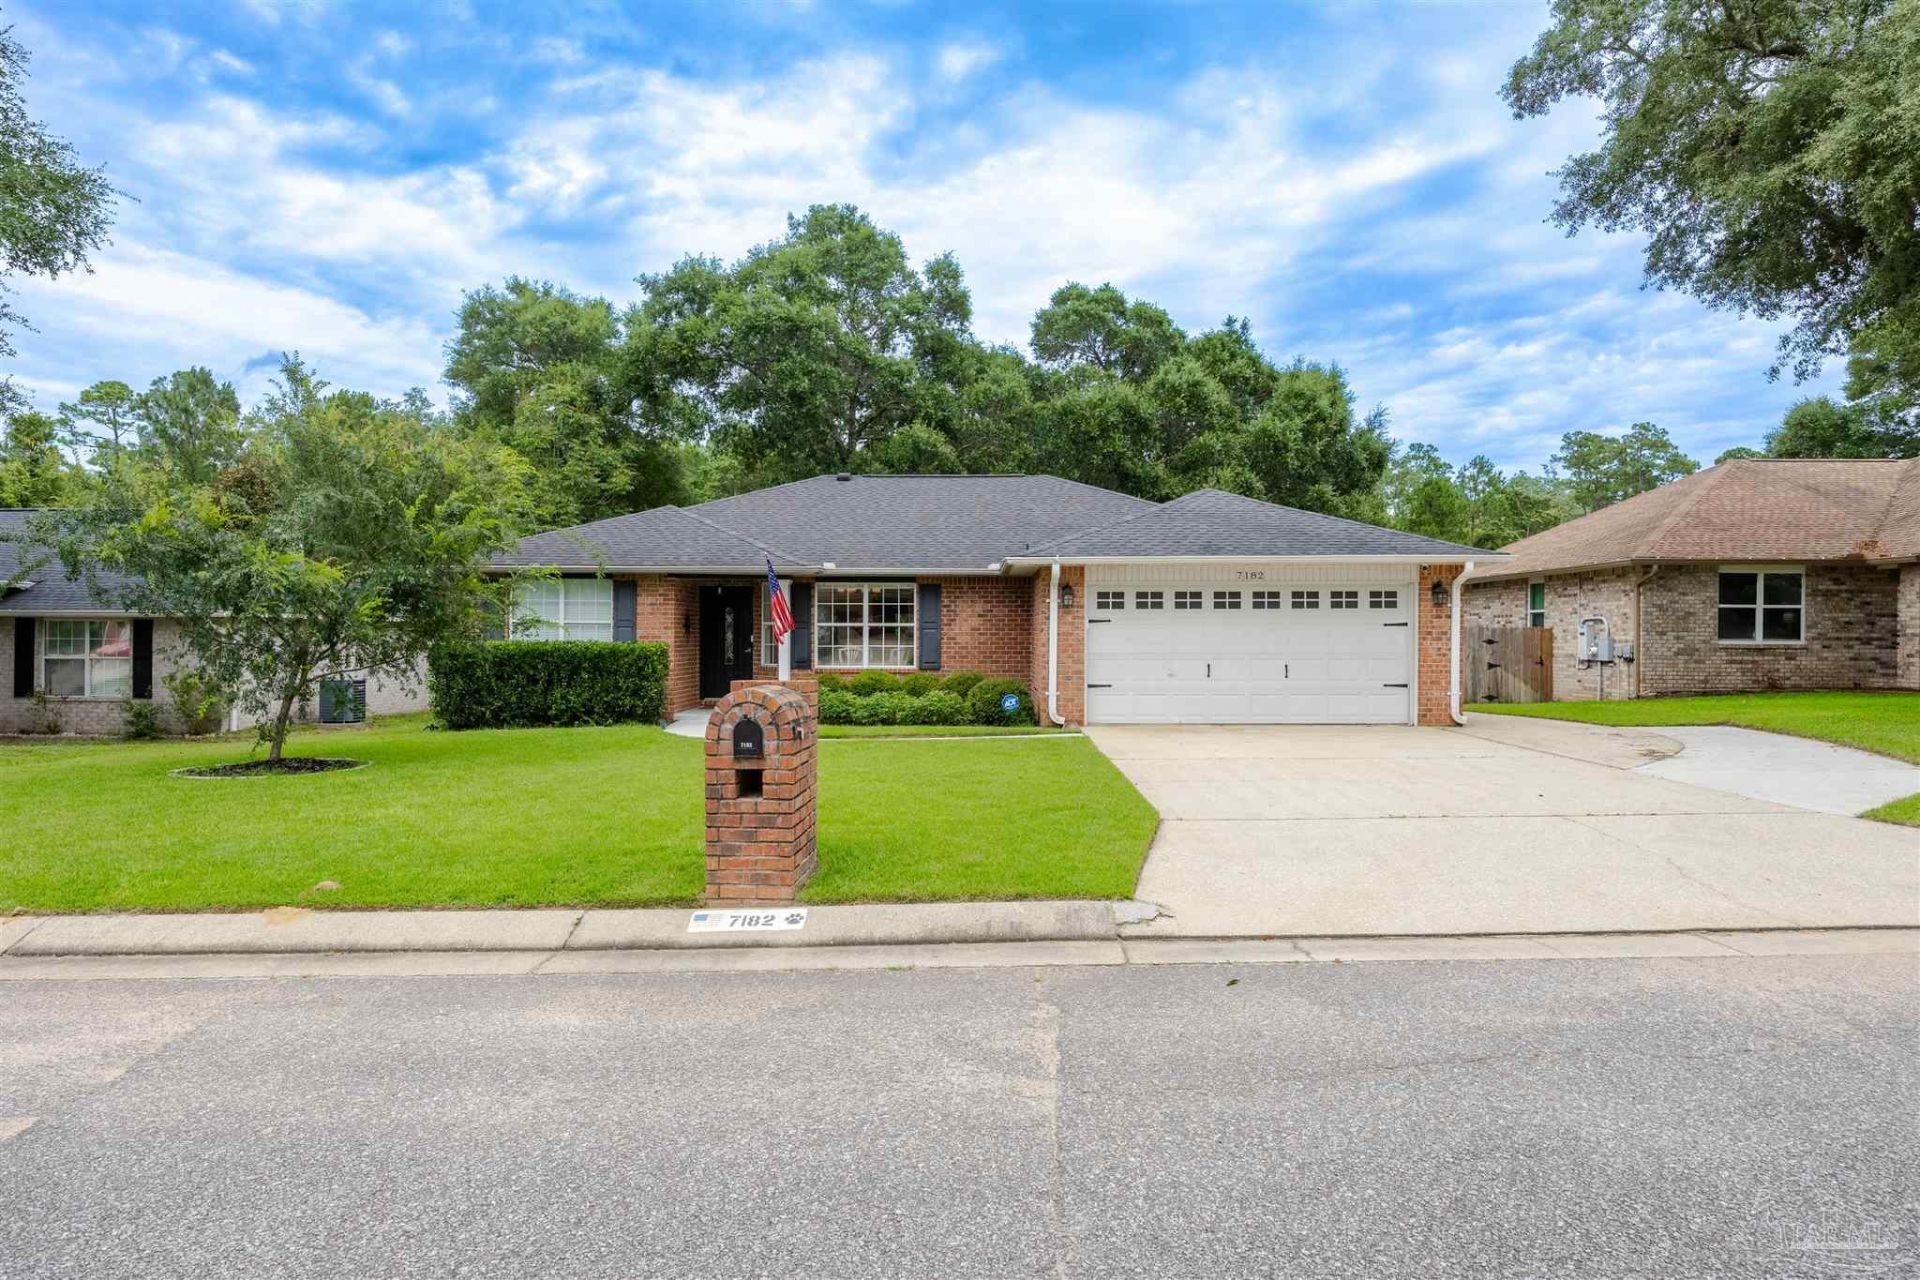
Located in Crystal Creek, this well-maintained 3-bedroom, 2-bath brick home offers 2,079 square feet of living space and a desirable split-bedroom floor plan. The kitchen features granite countertops, stainless steel appliances, a breakfast bar, and a dining area that opens to the main living space. The primary suite includes a walk-in closet, double vanity, garden tub, and separate shower. A sunroom overlooks the fenced backyard, which backs up to a wooded area with no rear neighbors, providing a private setting to relax and enjoy the view. Additional features include a 2-car garage, architectural shingle roof, and irrigation system. Conveniently located near I-10, Navy Federal Credit Union, NAS Pensacola, shopping, dining, and schools.
Property Features
Property Type: Residential - Single Family
Cooling: Heat Pump, Central Air, Ceiling Fan(s)
Garage: 2
Heating: Central
Home Style: Ranch
Lot Size: 0.20 Acres
Property Type: Single Family Residence
Stories: 1.0
Year Built: 2001
Amenities
Baseboards
Ceiling Fan(s)
Sun Room
Sprinkler
Rain Gutters
Feature Descriptions
Appliances: Electric Water Heater, Built In Microwave, Dishwasher, Disposal, Microwave, Refrigerator
Community Features: Sidewalks
Construction Materials: Brick, Frame
Days on Site: 38
Dining Room: Breakfast Bar, Kitchen/Dining Combo
Exterior: Brick, Frame
Fencing: Back Yard
Flooring: Hardwood, Tile, Carpet
Foundation: Slab
HOA Fee: 200
HOA Y/N: Yes
Kitchen: Not Updated, Granite Counters, Kitchen Island
Lot: Central Access
Lot Dimensions: 0.20 acre(s)
Pets Allowed: Yes
Sewer: Public Sewer
Utilities: Cable Available
Water: Public
Zoning: Res Single
Room Sizes
Primary Bedroom: 15.11 X 25 Level - First
Local Schools
High School: Pine Forest
Middle School: BEULAH
Elementary School: Beulah
Listed By / Shown By
Listed By
Agency Name: KELLER WILLIAMS REALTY GULF COAST
Agency Phone: 850-471-5000
Shown By
Agency Title: The Realty Vault
Agency Phone: 850-477-3948

Estimate Your Payment
Estimated Payment
$ 893.62 per month $790.08 Principal & Interest $0.00 Property Tax (data not provided by mls) $103.54 Homeowner's Insurance
7182 Tannehill Dr | MLS# 684700
This single family home located at 7182 Tannehill Dr, Pensacola, FL 32526 is currently listed for sale with an asking price of $355,000. This property was built in 2001 and has 3 bedrooms and 2 full baths with 2079 sq. ft. Tannehill Dr is located in the Crystal Creek subdivision. Search Crystal Creek real estate on www.therealtyvault.com today.