
BEDS4
BATHS2 full
SQUARE FEET2,100
MLS#683189
STATUSActive Under Contract
PROPERTY TYPEResidential - Single Family
SUBDIVISIONBrylington Manor
Property Description
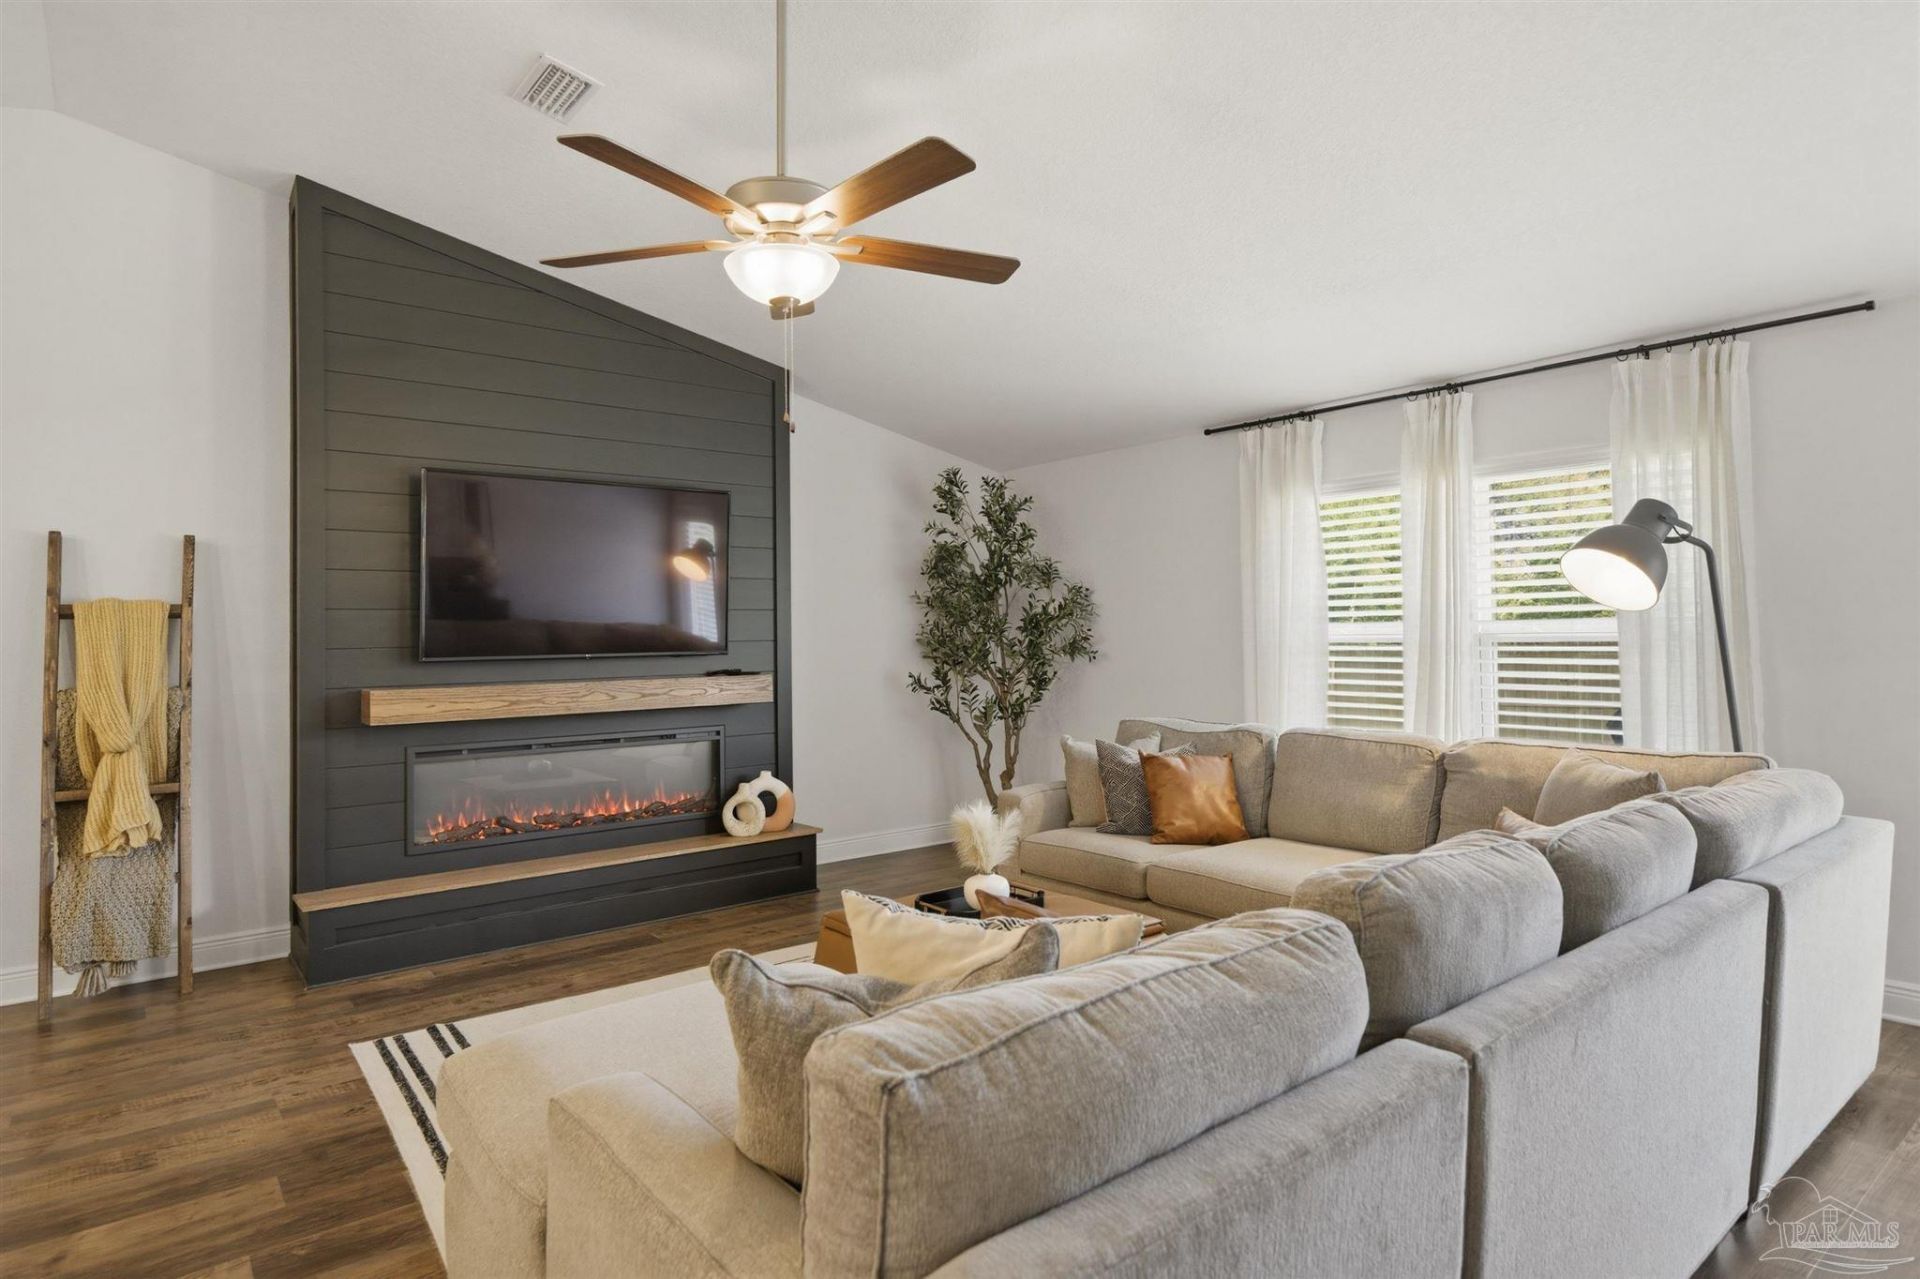
Price Adjusted! Seller Highly Motivated & Welcoming All Offers! Plus, receive $5,000 toward your closing costs with an acceptable offer. Located in the sought-after and rapidly growing Beulah community, this beautifully maintained 4-bedroom, 2-bath home offers over 2,100 sq. ft. of living space and an unbeatable location. Just minutes from Navy Federal Credit Union Headquarters, NAS Pensacola, Corry Station, and I-10, it's ideal for military personnel, Navy Federal employees, and anyone looking for an easy commute while enjoying one of Pensacola's fastest-growing areas. Spacious, move-in ready, and priced to sell.
Property Features
Property Type: Residential - Single Family
Cooling: Central Air, Ceiling Fan(s)
Garage: 2
Heating: Central
Home Style: Traditional
Lot Size: 0.19 Acres
Property Type: Single Family Residence
Stories: 1.0
Year Built: 2022
Amenities
Office/Study
Feature Descriptions
Appliances: Electric Water Heater
Construction Materials: Brick, Frame
Days on Site: 64
Dining Room: Breakfast Bar, Eat-in Kitchen, Formal Dining Room, Kitchen/Dining Combo, Living/Dining Combo
Exterior: Brick, Frame
Flooring: Carpet, Simulated Wood
Formal Dining: Yes
Foundation: Slab
HOA Fee: 335
HOA Y/N: Yes
Kitchen: Not Updated
Lot: Central Access, Interior Lot
Lot Dimensions: 0.19 acre(s)
Sewer: Grinder Pump, Public Sewer
Water: Public
Zoning: Res Single
Room Sizes
Primary Bedroom: 16 X 14 Level - First
Dining Room: 11 X 13 Level - First
Living Room: 20 X 18 Level - First
Local Schools
High School: Pine Forest
Middle School: BELLVIEW
Elementary School: Beulah
Listed By / Shown By
Listed By
Agency Name: Hurd Real Estate & Company LLC
Agency Contact: CELL: 850-565-0018
Shown By
Agency Title: The Realty Vault
Agency Phone: 850-477-3948

Estimate Your Payment
Estimated Payment
$ 865.93 per month $765.59 Principal & Interest $0.00 Property Tax (data not provided by mls) $100.33 Homeowner's Insurance
7154 Brylington Blvd | MLS# 683189
This single family home located at 7154 Brylington Blvd, Pensacola, FL 32526 is currently listed for sale with an asking price of $343,999. This property was built in 2022 and has 4 bedrooms and 2 full baths with 2100 sq. ft. Brylington Blvd is located in the Brylington Manor subdivision. Search Brylington Manor real estate on www.therealtyvault.com today.