
BEDS4
BATHS3 full
SQUARE FEET2,313
MLS#684040
STATUSActive
PROPERTY TYPEResidential - Single Family
SUBDIVISIONBrylington Manor
Property Description
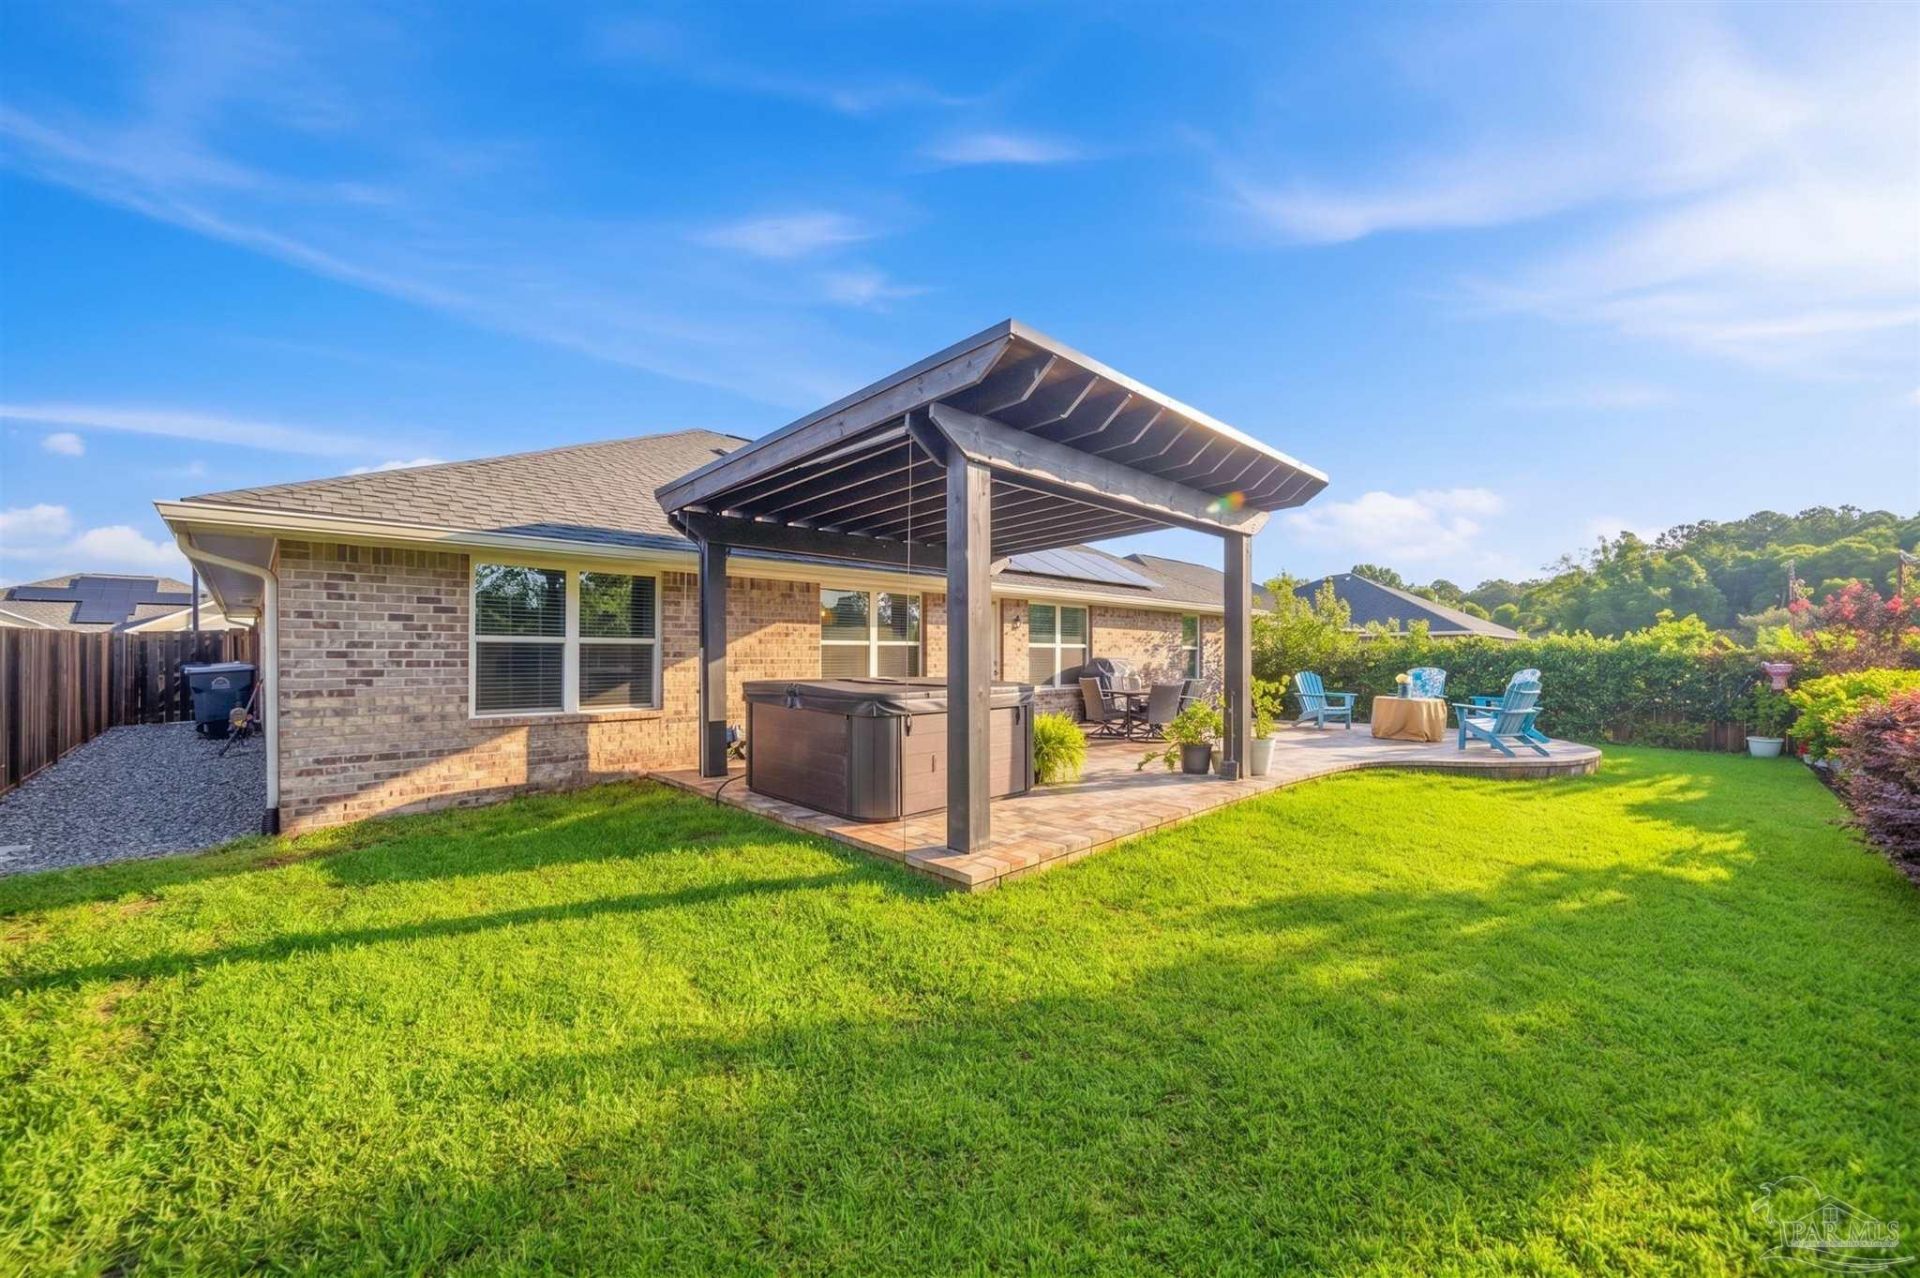
Spacious 4-bedroom, 3-bath home offers over 2,300 square feet of comfortable living space, thoughtful upgrades, and a backyard designed for enjoying the Florida lifestyle. Step inside to soaring ceilings, abundant natural light, and an open-concept floor plan that creates the perfect balance of style and functionality. The spacious kitchen overlooks the living and dining areas. The split-bedroom layout provides privacy for the primary suite, while three additional bedrooms and two full bathrooms offer flexibility for family, guests, a home office, or multi-generational living. Step outside to your own backyard retreat, where a hot tub and custom paver patio create the perfect setting for relaxing evenings, weekend gatherings, and enjoying Florida's year-round sunshine. The fully fenced yard provides additional space for pets, play, or outdoor entertaining. One of the home's standout features is the solar panel system, which will be paid off by the seller at closing, allowing the new owner to enjoy the benefits of energy efficiency and lower utility costs from day one. Conveniently located near Navy Federal Credit Union, shopping, dining, schools, and easy access to I-10, this home combines space, comfort, and convenience. Owners have an assumable loan with a 2.75% interest rate.
Property Features
Property Type: Residential - Single Family
Cooling: Central Air, Ceiling Fan(s)
Garage: 2
Heating: Central
Home Style: Traditional
Lot Size: 0.19 Acres
Property Type: Single Family Residence
Stories: 1.0
Year Built: 2021
Feature Descriptions
Appliances: Electric Water Heater
Construction Materials: Frame
Days on Site: 48
Dining Room: Breakfast Bar, Breakfast Room/Nook, Eat-in Kitchen, Formal Dining Room, Kitchen/Dining Combo, Living/Dining Combo
Exterior: Frame
Flooring: Simulated Wood
Formal Dining: Yes
Foundation: Slab
HOA Fee: 335
HOA Y/N: Yes
Kitchen: Not Updated
Lot: Central Access, Interior Lot
Lot Dimensions: 0.19 acre(s)
Sewer: Grinder Pump, Public Sewer
Water: Public
Zoning: Res Single
Room Sizes
Living Room: 17 X 25 Level - First
Local Schools
High School: Pine Forest
Middle School: BEULAH
Elementary School: Beulah
Listed By / Shown By
Listed By
Agency Name: Hurd Real Estate & Company LLC
Agency Contact: CELL: 850-565-0018
Shown By
Agency Title: The Realty Vault
Agency Phone: 850-477-3948

Estimate Your Payment
Estimated Payment
$ 1,069.82 per month $945.87 Principal & Interest $0.00 Property Tax (data not provided by mls) $123.96 Homeowner's Insurance
7146 Brylington Blvd | MLS# 684040
This single family home located at 7146 Brylington Blvd, Pensacola, FL 32526 is currently listed for sale with an asking price of $425,000. This property was built in 2021 and has 4 bedrooms and 3 full baths with 2313 sq. ft. Brylington Blvd is located in the Brylington Manor subdivision. Search Brylington Manor real estate on www.therealtyvault.com today.