
BEDS3
BATHS2 full
SQUARE FEET1,675
MLS#683095
STATUSActive
PROPERTY TYPEResidential - Single Family
SUBDIVISIONThornwood
Property Description
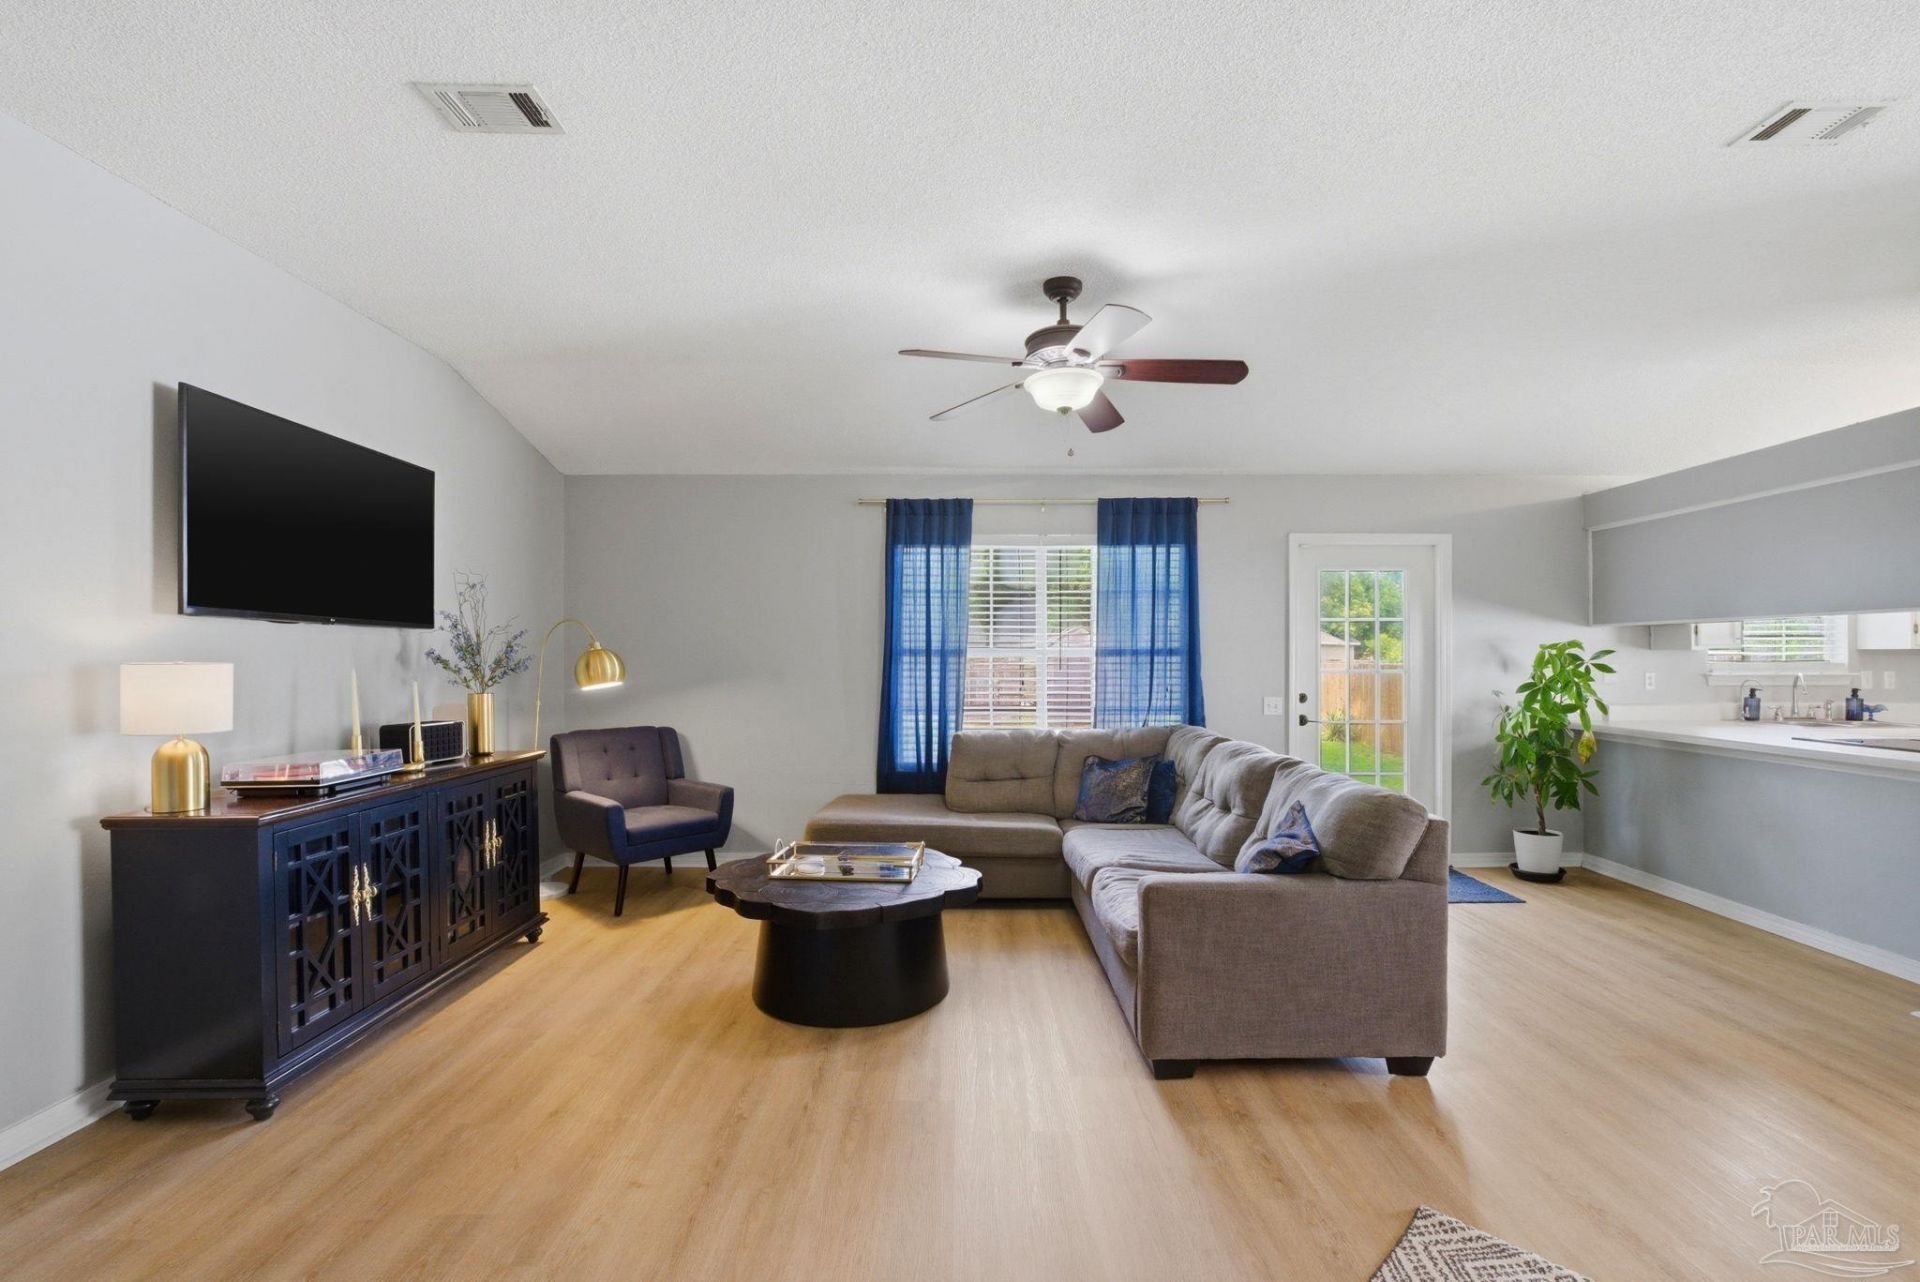
Back on the market at no fault of the seller! Want a well-maintained home with an ideal layout that also is centrally located? This is the one! This 3 bedroom, 2 bathroom home tucked away in a quiet cul-de-sac isconveniently located near Publix, Walmart, HCA Florida West Hospital, and University of West Florida. With its desirable split floor plan, this home offers both functionality and privacy with spacious living areas designed for comfortable everyday living. The converted garage provides a versatile flex space perfect for a home gym, office, playroom, guest room, or additional storage to fit your needs. Step outside to enjoy the large backyard complete with a storage shed and fire pit - ideal for entertaining, relaxing evenings, or weekend gatherings. Major updates provide peace of mind, including a 2019 HVAC system, a 2017 roof, a brand-new oven/stove, a 2020 refrigerator and dishwasher, and a 2020 water heater. The home also features a reverse osmosis water filtration system for added convenience and quality. With its excellent location, flexible layout, and valuable updates, this home is one you won't want to miss!
Property Features
Property Type: Residential - Single Family
Cooling: Central Air, Ceiling Fan(s)
Heating: Natural Gas
Home Style: Traditional
Lot Size: 0.21 Acres
Property Type: Single Family Residence
Stories: 1.0
Year Built: 1996
Feature Descriptions
Appliances: Gas Water Heater
Construction Materials: Brick
Days on Site: 66
Dining Room: Eat-in Kitchen
Exterior: Brick
Flooring: Tile, Carpet
Foundation: Slab
HOA Fee: 165
HOA Y/N: Yes
Kitchen: Not Updated
Lot: Cul-De-Sac
Lot Dimensions: 0.21 acre(s)
Sewer: Public Sewer
Water: Public
Zoning: Res Single
Room Sizes
Primary Bedroom: 12 X 14 Level - First
Kitchen: 9 X 17 Level - First
Living Room: 14 X 20 Level - First
Local Schools
High School: Washington
Middle School: FERRY PASS
Elementary School: Ferry Pass
Listed By / Shown By
Listed By
Agency Name: Octavius Real Estate
Agency Phone: 850-498-8128
Shown By
Agency Title: The Realty Vault
Agency Phone: 850-477-3948

Estimate Your Payment
Estimated Payment
$ 724.96 per month $640.96 Principal & Interest $0.00 Property Tax (data not provided by mls) $84.00 Homeowner's Insurance
712 Thornwood Pl | MLS# 683095
This single family home located at 712 Thornwood Pl, Pensacola, FL 32514 is currently listed for sale with an asking price of $288,000. This property was built in 1996 and has 3 bedrooms and 2 full baths with 1675 sq. ft. Thornwood Pl is located in the Thornwood subdivision. Search Thornwood real estate on www.therealtyvault.com today.