
BEDS4
BATHS2 full 1 partial
SQUARE FEET2,620
MLS#681046
STATUSActive
PROPERTY TYPEResidential - Single Family
SUBDIVISIONWildwood Estates
Property Description
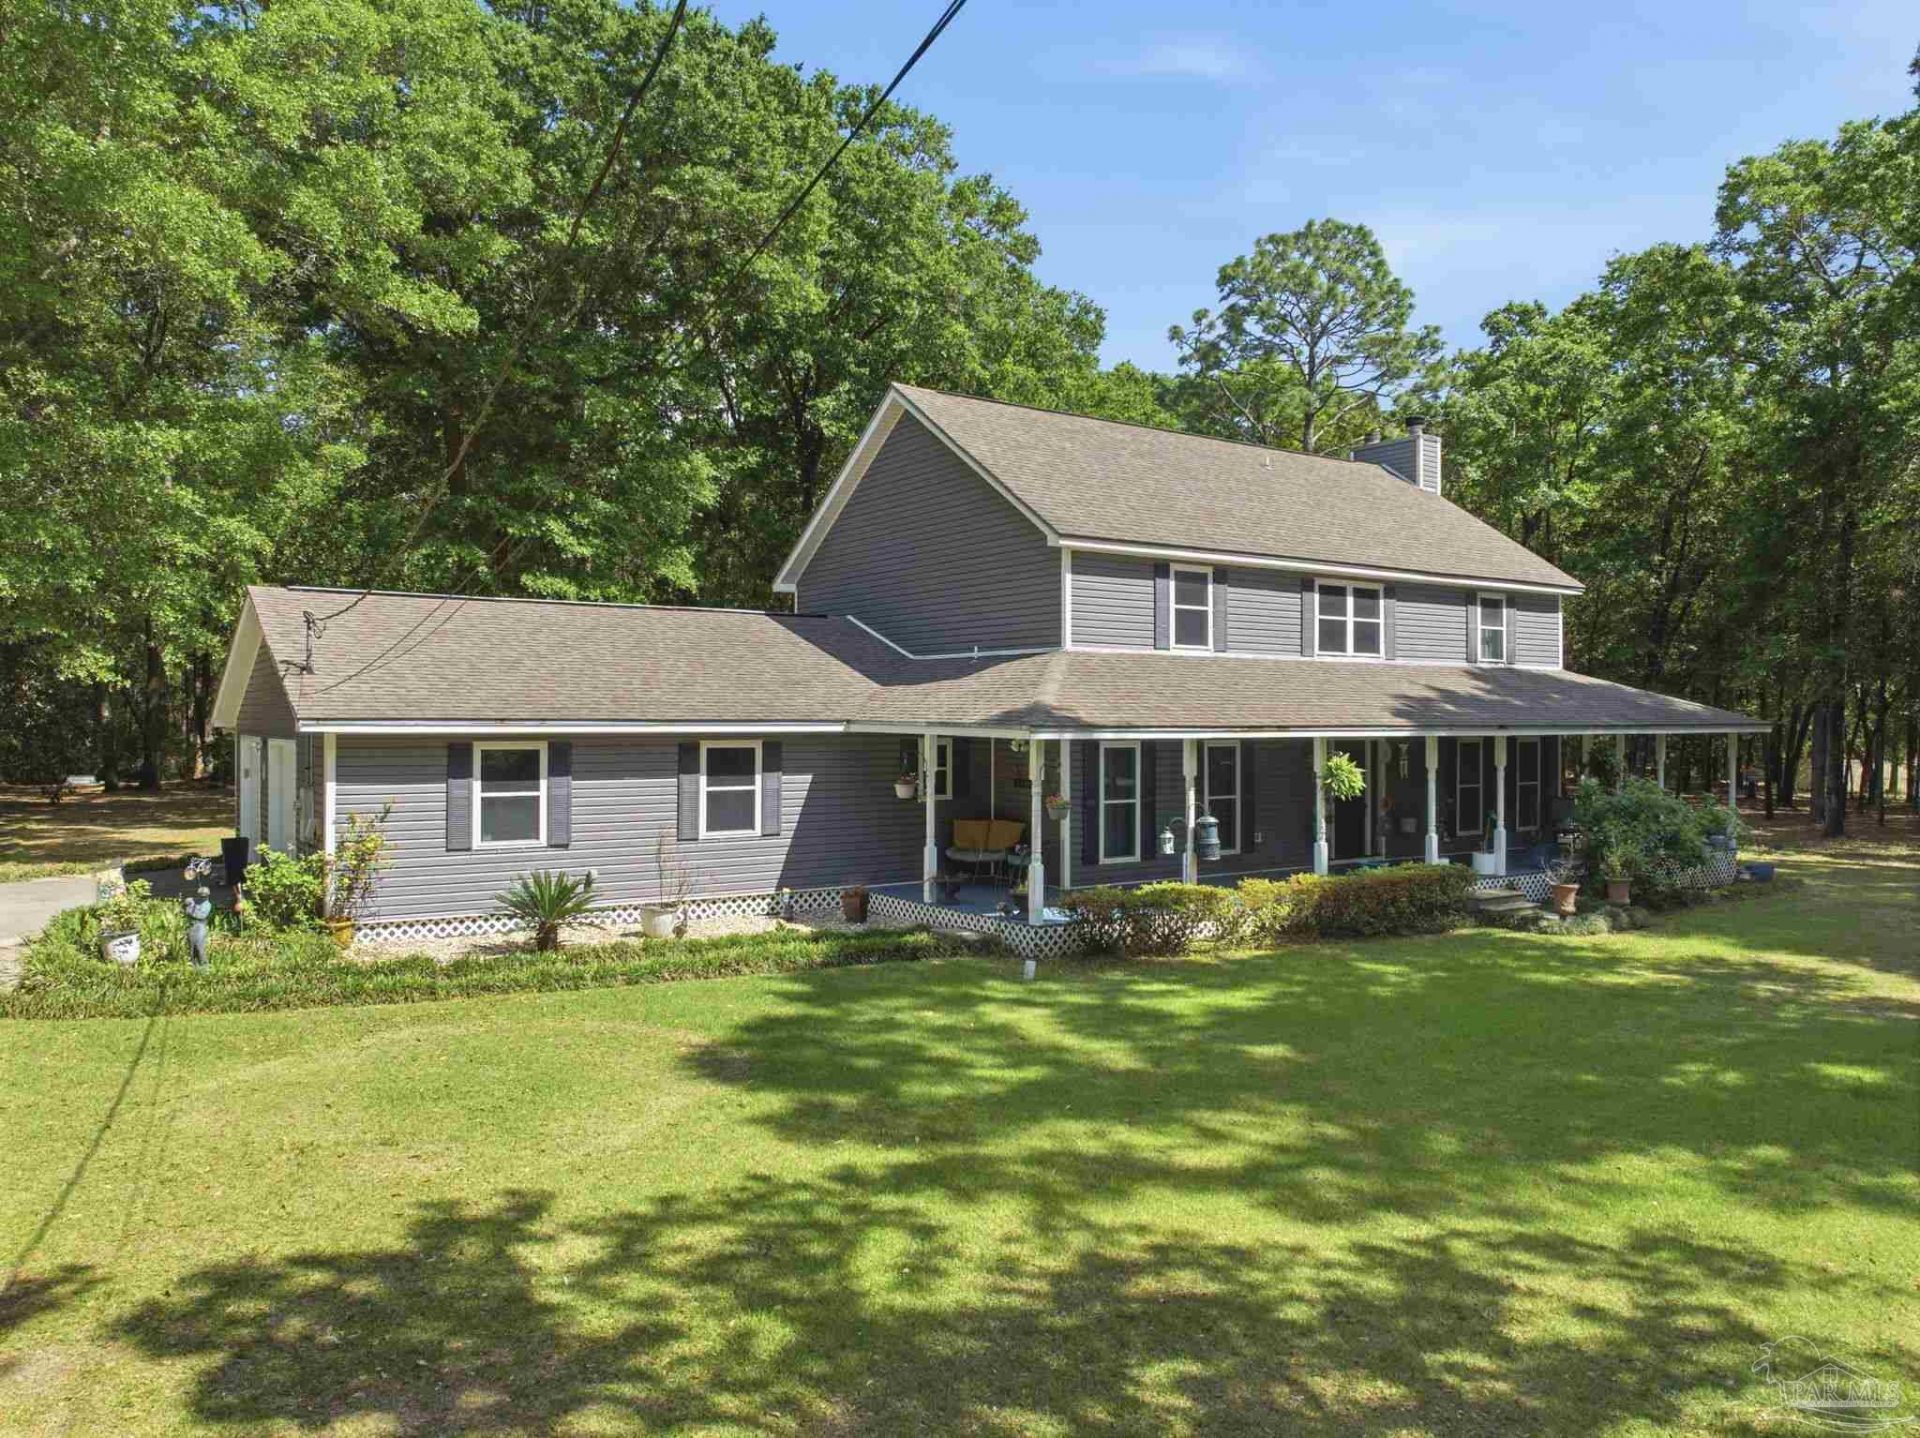
Updated Price! Charming two-story traditional home on 1.86 private acres shaded by mature oak trees. Offering 2,620 sq. ft., this well-crafted home features a wraparound porch, custom finishes, and spacious living areas throughout. Highlights include: 4 bedrooms, 2.5 bathrooms Bright kitchen with custom cabinetry, granite countertops, and wall-mounted oven Spacious living room with cast iron fireplace, crown molding, and solid wood details Formal dining room with convenient circular floor plan Real wood flooring in living areas and travertine tile in kitchen and wet areas Large primary suite with wood-burning fireplace, walk-in closet, jetted tub, separate shower, and dual vanities Full hall bath with double pedestal sinks Central vacuum system, double-pane vinyl windows, and spray foam insulation True 2-car garage with hurricane-rated doors and ample storage, including a climate-controlled storage closet Attic access via stairs for additional storage Surrounded by natural beauty and offering plenty of room to customize the landscape, this property combines timeless character, quality construction, an
Property Features
Property Type: Residential - Single Family
Cooling: Central Air, Ceiling Fan(s), ENERGY STAR Qualified E
Fireplaces: 2
Garage: 2
Heating: Multi Units, Central, ENERGY STAR Qualified Heat Pum
Home Style: Traditional
Lot Size: 1.87 Acres
Property Type: Single Family Residence
Stories: 2.0
Year Built: 1988
Amenities
Ceiling Fan(s)
Crown Molding
Central Vacuum
Fire Pit
Irrigation Well
Sprinkler
Feature Descriptions
Appliances: Water Heater, Built In Microwave, Dishwasher, Disposal, Microwave, Trash Compactor, Oven, ENERGY STAR Qualified Dishwasher, ENERGY STAR Qualified Dryer, ENERGY STAR Qualified Appliances, ENERGY STAR Qualified Washer, ENERGY STAR Qualified Water Heater
Construction Materials: Frame
Days on Site: 102
Dining Room: Breakfast Room/Nook
Exterior: Frame
Fireplace: Two or More
Flooring: Hardwood, Travertine
Foundation: Slab
Kitchen: Remodeled, Granite Counters
Lot Dimensions: 1.87 acre(s)
Sewer: Septic Tank
Zoning: County, Res Single
Room Sizes
Primary Bedroom: 20 X 12 Level - Second
Bedroom 2: 12 X 10 Level - Second
Dining Room: 13 X 13 Level - First
Kitchen: 17 X 13 Level - First
Living Room: 27 X 15 Level - First
Local Schools
High School: Milton
Middle School: KING
Elementary School: W. H. Rhodes
Listed By / Shown By
Listed By
Agency Name: HomeSmart Sunshine Realty
Agency Phone: 850-332-0222
Shown By
Agency Title: The Realty Vault
Agency Phone: 850-477-3948

Estimate Your Payment
Estimated Payment
$ 1,321.30 per month $1,168.20 Principal & Interest $0.00 Property Tax (data not provided by mls) $153.10 Homeowner's Insurance
6930 Summit Way | MLS# 681046
This single family home located at 6930 Summit Way, Milton, FL 32570 is currently listed for sale with an asking price of $524,900. This property was built in 1988 and has 4 bedrooms and 2 full and 1 partial baths with 2620 sq. ft. Summit Way is located in the Wildwood Estates subdivision. Search Wildwood Estates real estate on www.therealtyvault.com today.