
BEDS4
BATHS3 full
SQUARE FEET2,424
MLS#684505
STATUSActive
PROPERTY TYPEResidential - Single Family
SUBDIVISIONStonechase
Property Description
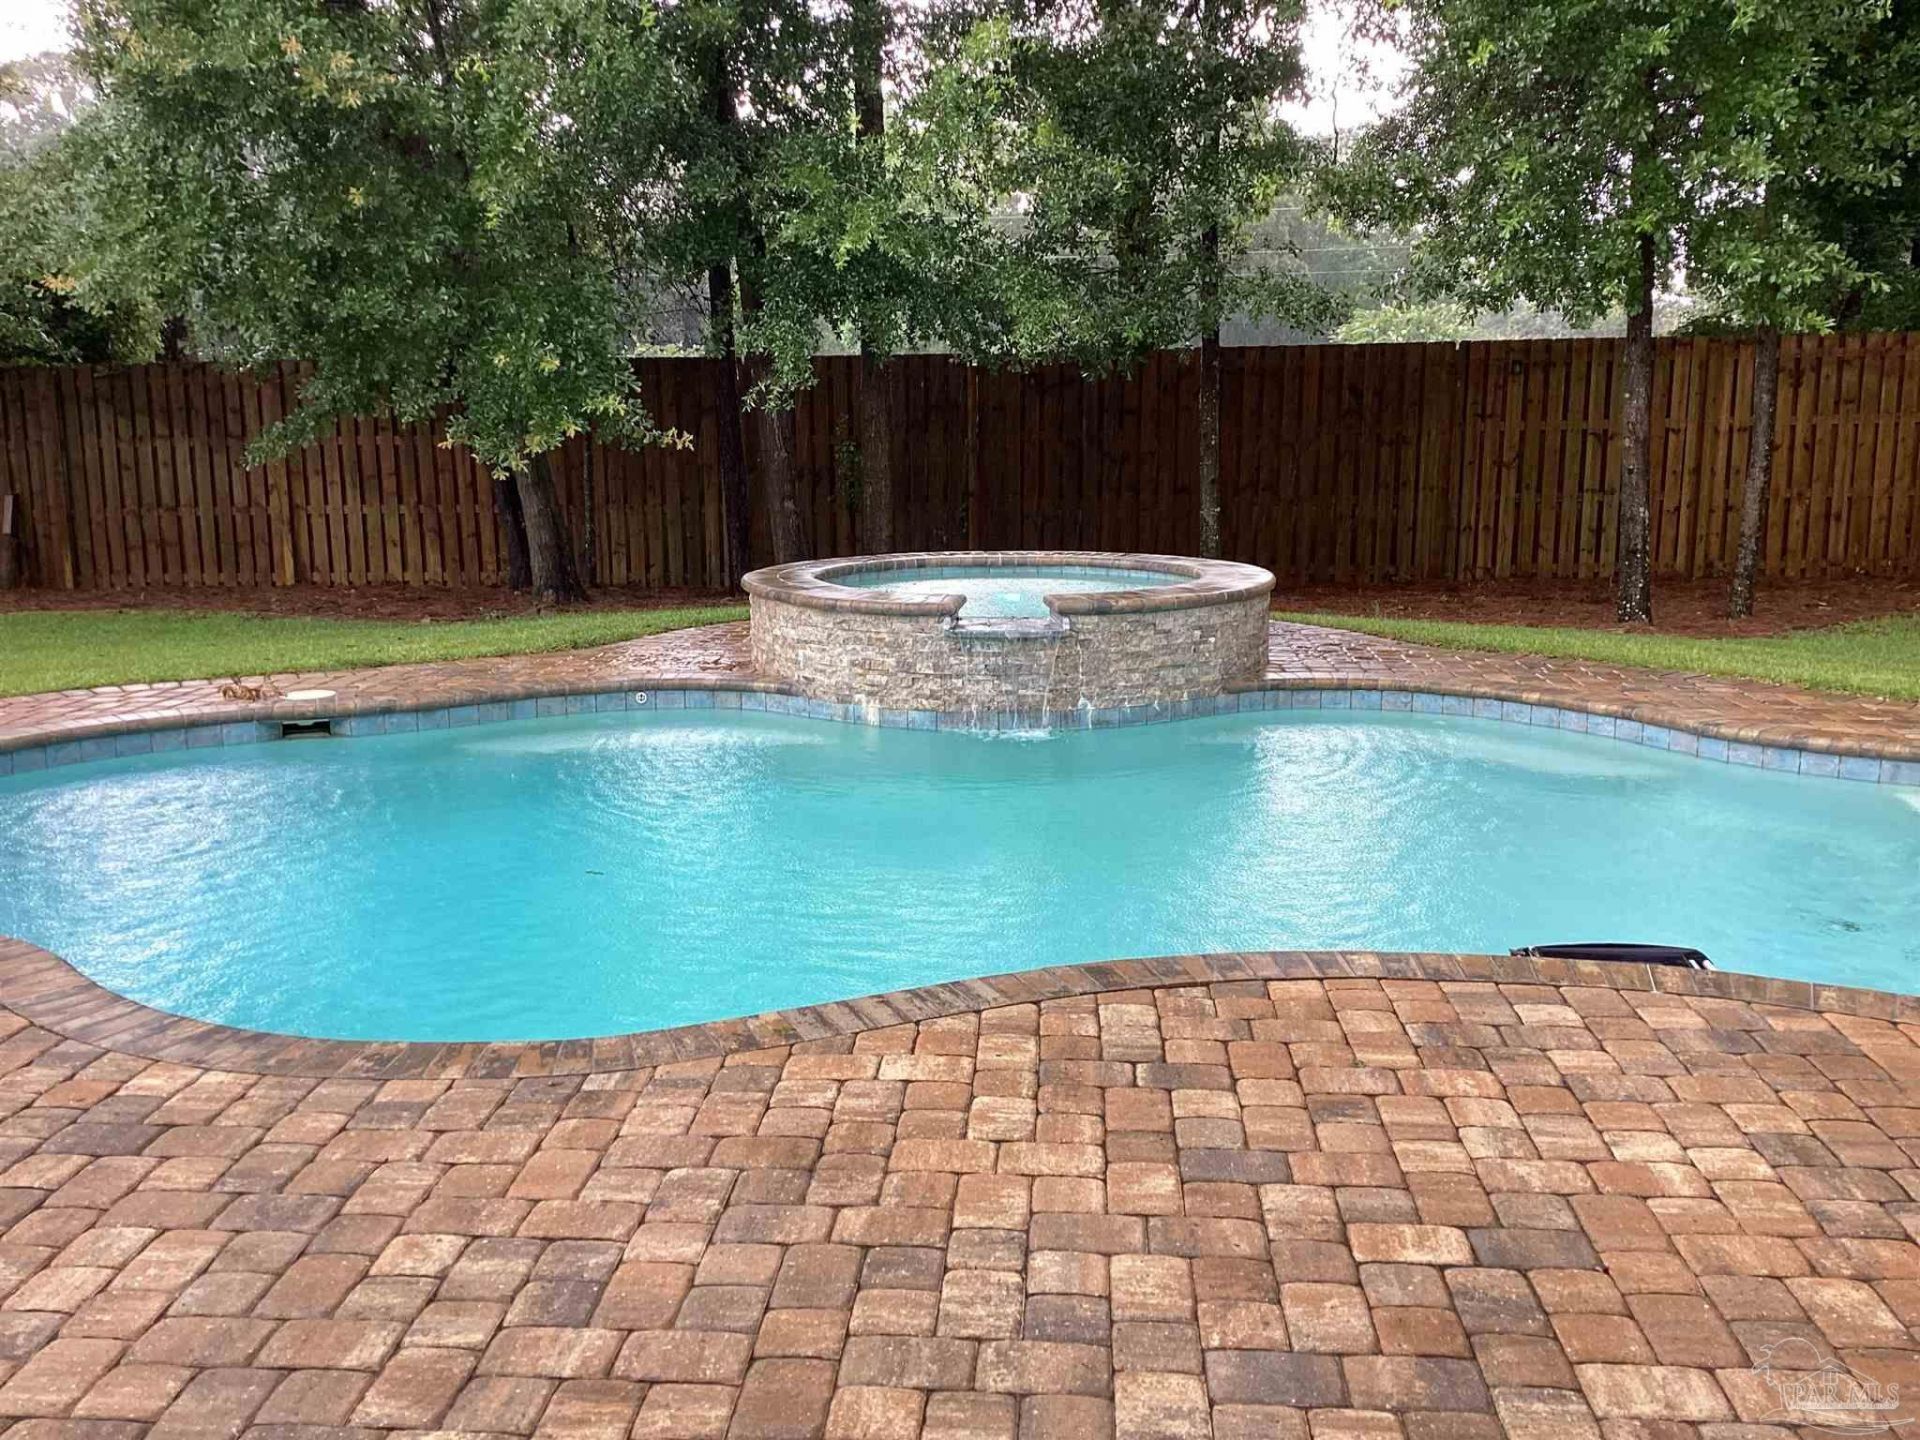
This lovely custom pool home has great Curb appeal with a arched entrance to front door. Open kitchen to family room Kitchen has painted cabinets and granite counter top, gas stove, large pantry. Outside covered porch has a gorgeous fireplace! and it has divided areas for 2 outdoor spaces. fireplace. Box ceilings in dining room also has a ship lap wall, breakfast area and master bedroom. with added wainscotting. Split bedrooms and one additional bedroom has a bath attached. New carpeting in bedrooms. This home is truly move in ready. This fast growing area has top rated schools, Publix, restaurants, nearby parks and organized children sports. Come join the fun and live in this highly sought after community.
Property Features
Property Type: Residential - Single Family
Cooling: Central Air, Ceiling Fan(s)
Garage: 2
Heating: Central
Home Style: Craftsman
Lot Size: 0.25 Acres
Property Type: Single Family Residence
Stories: 1.0
Year Built: 2021
Amenities
Baseboards
Ceiling Fan(s)
Chair Rail
High Ceilings
High Speed Internet
Recessed Lighting
Irrigation Well
Sprinkler
Rain Gutters
Feature Descriptions
Appliances: Tankless Water Heater/Gas, Built In Microwave, Dishwasher, Disposal, Microwave, Refrigerator
Community Features: Picnic Area, Security/Safety Patrol
Construction Materials: Frame
Days on Site: 41
Dining Room: Breakfast Bar, Breakfast Room/Nook, Formal Dining Room
Exterior: Frame
Fencing: Back Yard, Privacy
Flooring: Carpet, Simulated Wood
Formal Dining: Yes
Foundation: Slab
HOA Fee: 450
HOA Y/N: Yes
Kitchen: Not Updated, Granite Counters, Kitchen Island, Pantry
Lot: Central Access, Interior Lot
Lot Dimensions: 0.25 acre(s)
Sewer: Public Sewer
Swimming Pool: Yes
Utilities: Cable Available, Underground Utilities
Water: Public
Zoning: County, Deed Restrictions
Room Sizes
Primary Bedroom: 16 X 16 Level - First
Bedroom 2: 12 X 11 Level - First
Dining Room: 12 X 13 Level - First
Kitchen: 11 X 18 Level - First
Living Room: 19 X 21 Level - First
Local Schools
High School: Pace
Middle School: WALLACE LAKE K-8
Elementary School: Wallace Lake K-8
Listed By / Shown By
Listed By
Agency Name: Real Estate Resources FL LLC
Agency Phone: 850-572-7486
Shown By
Agency Title: The Realty Vault
Agency Phone: 850-477-3948

Estimate Your Payment
Estimated Payment
$ 1,409.40 per month $1,246.09 Principal & Interest $0.00 Property Tax (data not provided by mls) $163.30 Homeowner's Insurance
6848 Buckthorn Cir | MLS# 684505
This single family home located at 6848 Buckthorn Cir, Pace, FL 32571 is currently listed for sale with an asking price of $559,900. This property was built in 2021 and has 4 bedrooms and 3 full baths with 2424 sq. ft. Buckthorn Cir is located in the Stonechase subdivision. Search Stonechase real estate on www.therealtyvault.com today.