
BEDS3
BATHS2 full
SQUARE FEET2,148
MLS#685955
STATUSActive Under Contract
PROPERTY TYPEResidential - Single Family
SUBDIVISIONCedar Ridge Estates
Property Description
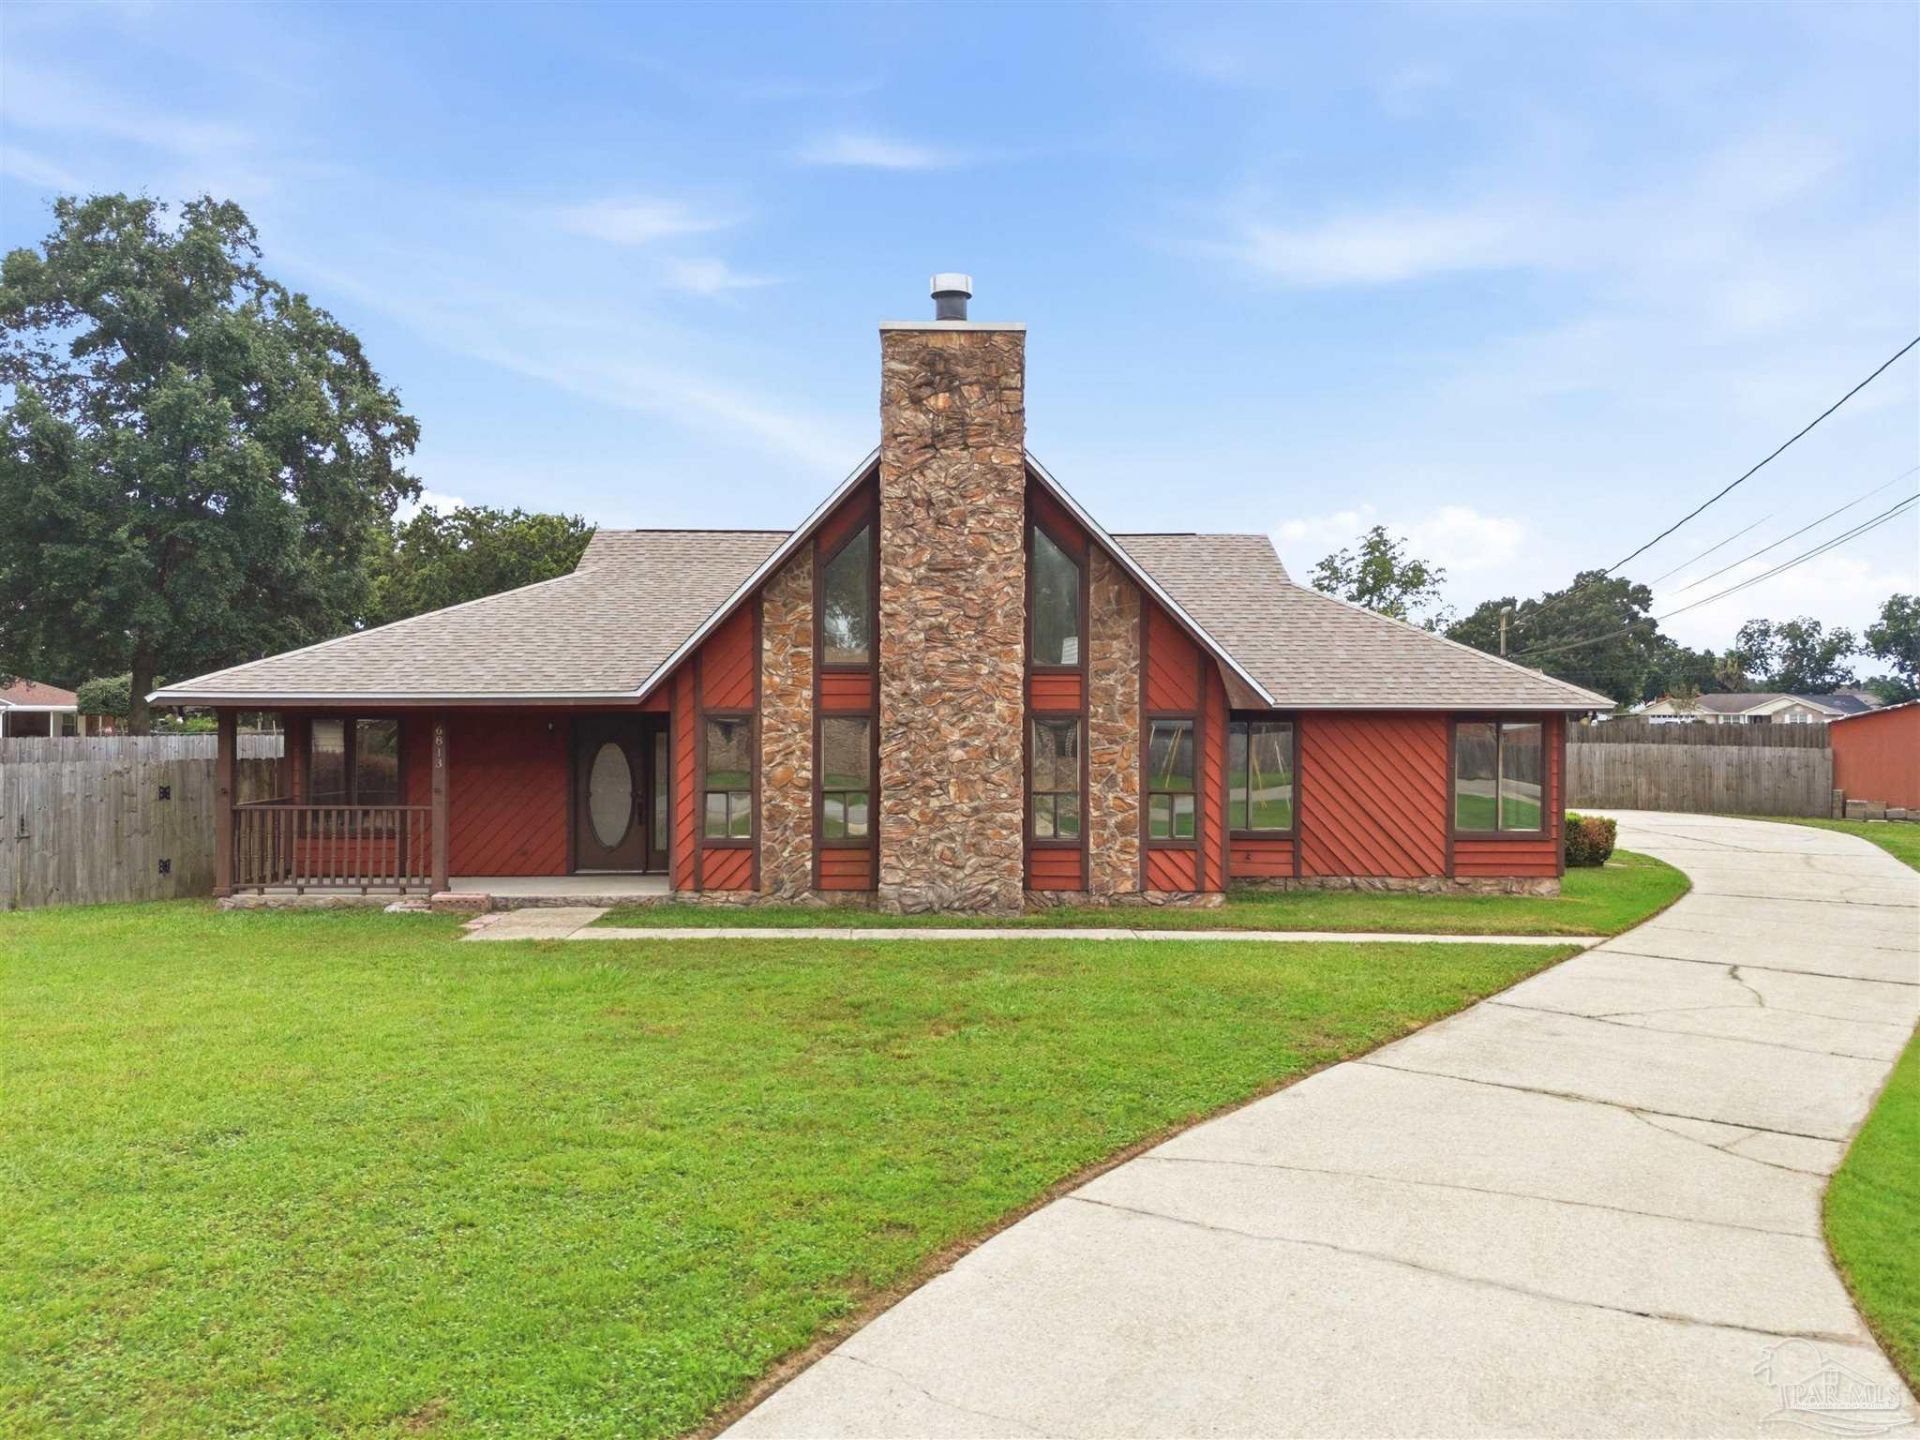
Welcome to this beautifully maintained 3-bedroom, 2-bath home offering over 2,100 square feet of living space in the desirable Cedar Ridge neighborhood. Showcasing timeless architecture, this home features dramatic vaulted ceilings, expansive windows that fill the home with natural light, and a stunning floor-to-ceiling stone fireplace that creates an unforgettable focal point in the great room. The spacious kitchen offers abundant cabinetry, generous counter space, stainless steel appliances, and ample room for gathering with family and friends. A loft overlooking the living area provides flexible space for a home office, media room, playroom, or additional living area. The split bedroom floor plan offers privacy, with a spacious primary suite featuring a large walk-in closet, dual vanities, a soaking tub, separate shower, and direct access to the outdoor living area. The secondary bedrooms are connected by a convenient Jack-and-Jill bathroom with separate vanity areas. Enjoy year-round outdoor living from the screened porch, complete with its own mini-split air conditioning system, providing additional comfort in every season. Just outside, a large deck offers plenty of space for grilling, entertaining, or relaxing.
Property Features
Property Type: Residential - Single Family
Cooling: Central Air
Garage: 2
Heating: Central, Fireplace(s)
Home Style: A-Frame
Lot Size: 0.32 Acres
Property Type: Single Family Residence
Stories: 1.0
Year Built: 1987
Amenities
High Ceilings
Recessed Lighting
Vaulted Ceiling(s)
Bonus Room
Sun Room
Feature Descriptions
Appliances: Electric Water Heater, Microwave, Refrigerator
Construction Materials: Frame
Days on Site: 12
Dining Room: Eat-in Kitchen
Exterior: Frame
Fencing: Privacy
Flooring: Tile, Carpet, Laminate
Foundation: Slab
HOA Fee: 150
HOA Y/N: Yes
Kitchen: Not Updated, Laminate Counters
Lot: Cul-De-Sac
Lot Dimensions: 0.32 acre(s)
Sewer: Septic Tank
Water: Public
Zoning: Res Single
Room Sizes
Primary Bedroom: 17 X 16 Level - First
Kitchen: 23 X 13 Level - First
Living Room: 23 X 21 Level - First
Local Schools
High School: Pine Forest
Middle School: BELLVIEW
Elementary School: Beulah
Listed By / Shown By
Listed By
Agency Name: POINTE SOUTH
Agency Phone: 850-492-1826
Shown By
Agency Title: The Realty Vault
Agency Phone: 850-477-3948

Estimate Your Payment
Estimated Payment
$ 767.76 per month $678.80 Principal & Interest $0.00 Property Tax (data not provided by mls) $88.96 Homeowner's Insurance
6813 Cedar Ridge Dr | MLS# 685955
This single family home located at 6813 Cedar Ridge Dr, Pensacola, FL 32526 is currently listed for sale with an asking price of $305,000. This property was built in 1987 and has 3 bedrooms and 2 full baths with 2148 sq. ft. Cedar Ridge Dr is located in the Cedar Ridge Estates subdivision. Search Cedar Ridge Estates real estate on www.therealtyvault.com today.