
BEDS3
BATHS2 full
SQUARE FEET1,753
MLS#683998
STATUSActive
PROPERTY TYPERental - Single Family
SUBDIVISIONRustic Ridge Estates
Property Description
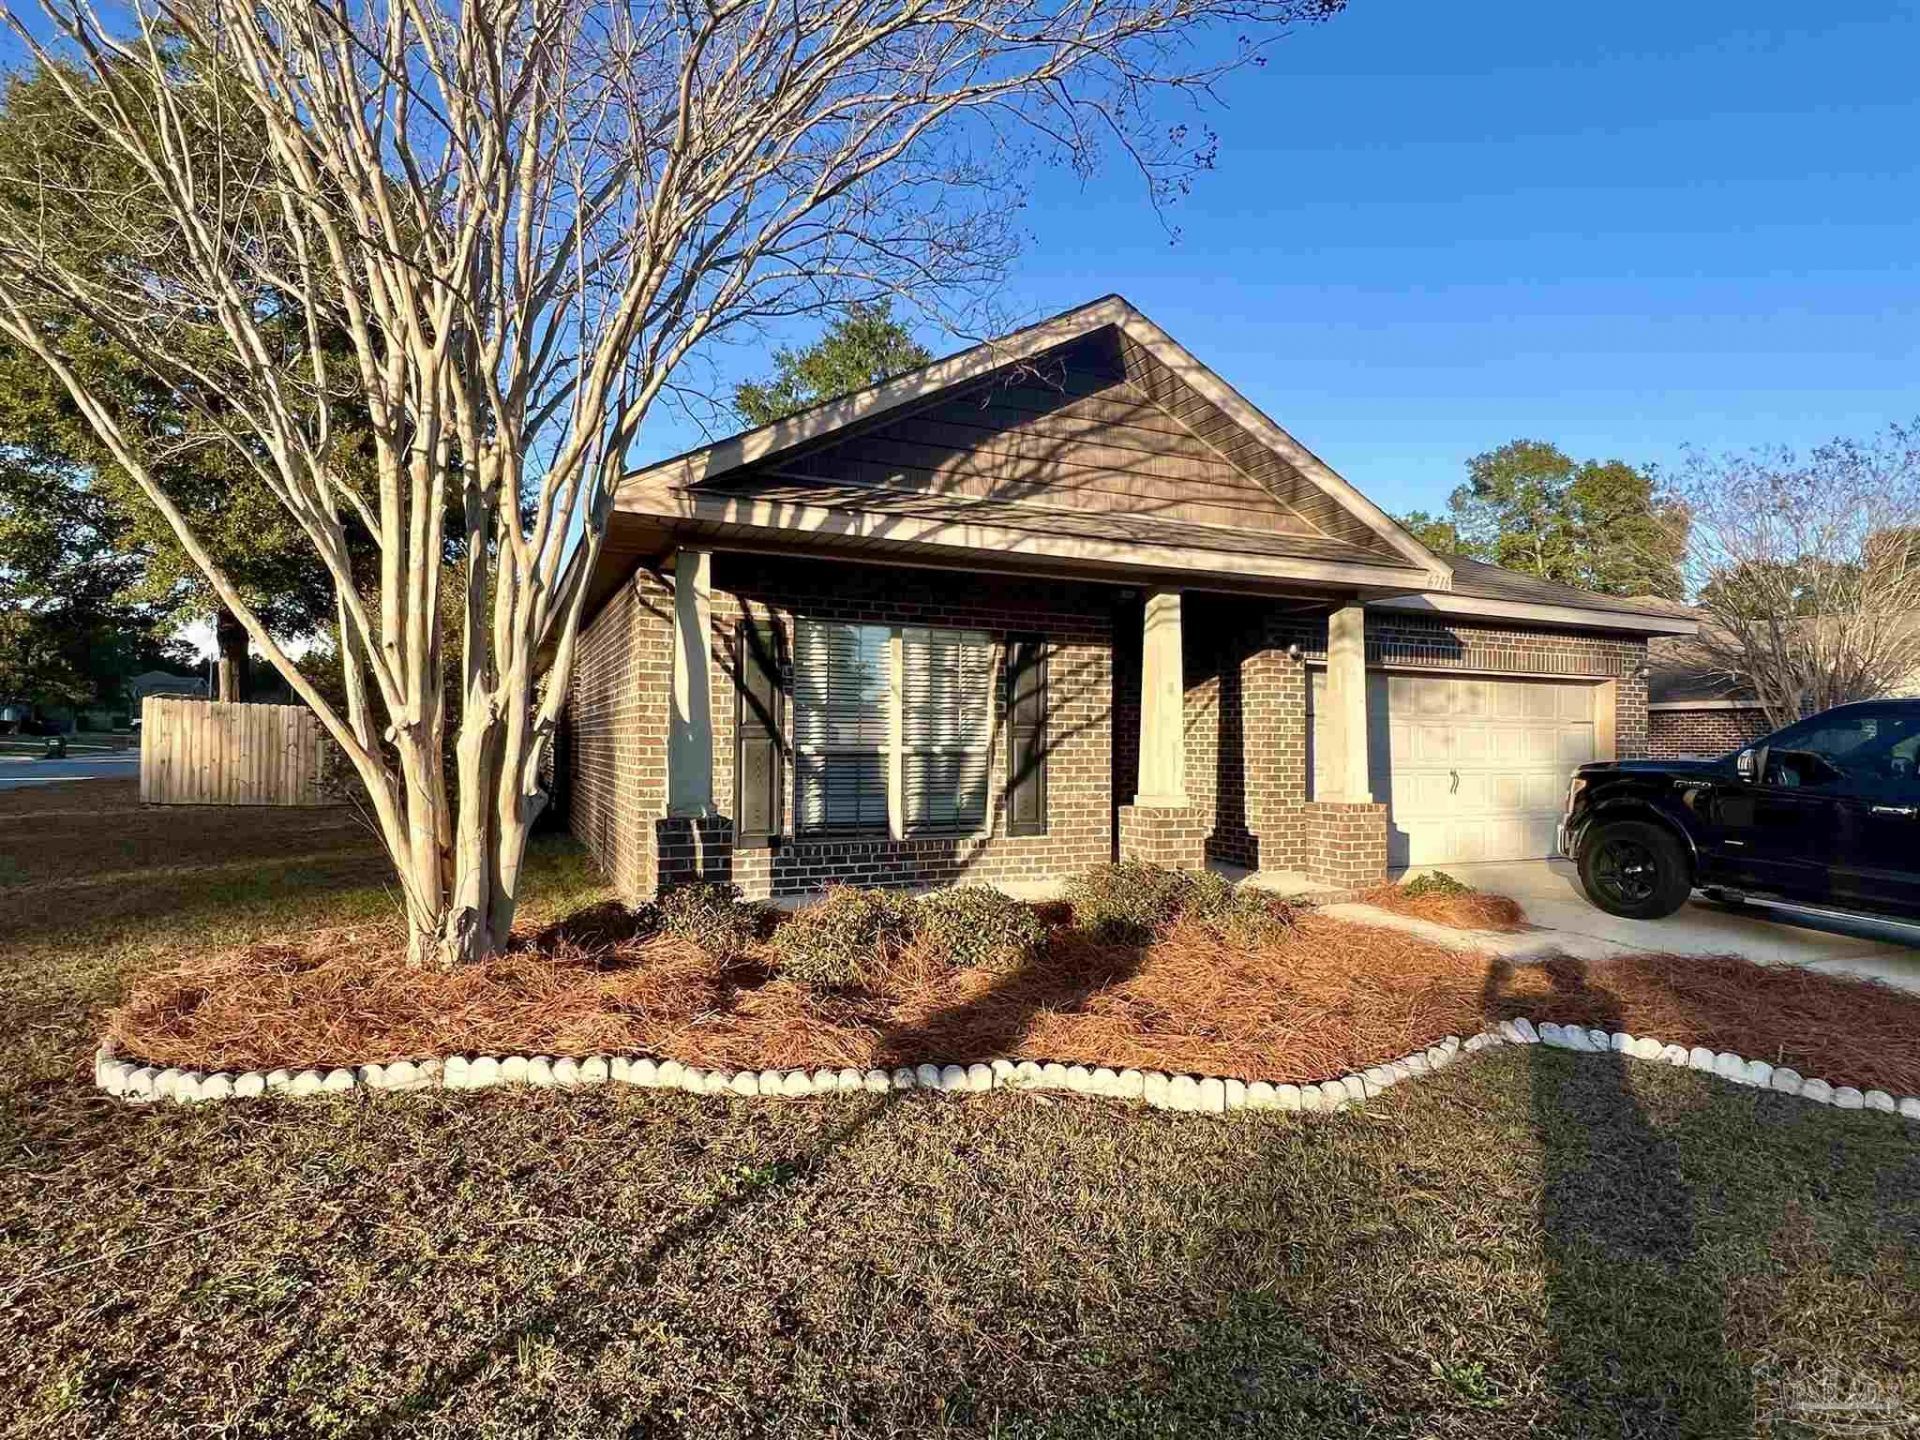
This great home with many updated features a Covered patio where you can enjoy your morning coffee or tea and evening sipping your favorite beverage. This kitchen is quite large with built in pantry and a wonderful glass front cabinet added to display all of your beautiful crystal. The house sits on a corner lot and is completely fenced - so it is extremely private. Lovely trees and shrubs surround the home to give it that country atmosphere. The master bedroom is of good size with trey ceiling leading to the ensuite bath with separate tub and shower. Plenty of closet space throughout the house. There are three bedrooms in all - one is used as a library/office with a built in desk. Lovely formal dining room as well as a breakfast area and a breakfast bar where you can watch the cook on a gas range which was put in to replace the electric range. Good size laundry area with shelving.
Property Features
Property Type: Rental - Single Family
Cooling: Ceiling Fan(s), Central Air
Garage: 2
Heating: Natural Gas
Lot Size: 0.23 Acres
Property Type: Residential Detached
Stories: 1.0
Year Built: 2010
Amenities
Bookcases
Ceiling Fan(s)
High Speed Internet
Plant Ledges
Recessed Lighting
Track Lighting
Tray Ceiling(s)
Sprinkler
Feature Descriptions
Appliances: Gas Water Heater, Dishwasher, Disposal, Gas Stove/Oven, Refrigerator
Construction Materials: Brick Veneer, Brick
Days on Site: 49
Dining Room: Eat-in Kitchen, Formal Dining Room
Exterior: Brick Veneer, Brick
Fencing: Back Yard
Flooring: Hardwood, Vinyl, Carpet
Formal Dining: Yes
Foundation: Slab
Kitchen: Laminate Counters
Lot: Central Access
Lot Dimensions: 0.23 acre(s)
Pets Allowed: Yes, Upon Approval, Breed Restrictions, Size Limit
Sewer: Public Sewer
Utilities: Cable Available
Water: Public
Room Sizes
Primary Bedroom: 11.11 X 14 Level - First
Dining Room: 10 X 11 Level - First
Kitchen: 11 X 13 Level - First
Local Schools
High School: Milton
Middle School: KING
Elementary School: W. H. Rhodes
Listed By / Shown By
Listed By
Agency Name: PCS REAL ESTATE SOLUTIONS, INC.
Agency Phone: 850-983-3300
Shown By
Agency Title: The Realty Vault
Agency Phone: 850-477-3948

6716 Barnwood Dr | MLS# 683998
This property located at 6716 Barnwood Dr, Milton, FL 32570 is currently listed for rent with an asking price of $1,800 / Monthly. Search Milton real estate on www.therealtyvault.com today.