
BEDS4
BATHS2 full
SQUARE FEET2,169
MLS#1003716
STATUSActive
PROPERTY TYPEResidential - Single Family
SUBDIVISIONProsperity Point
Property Description
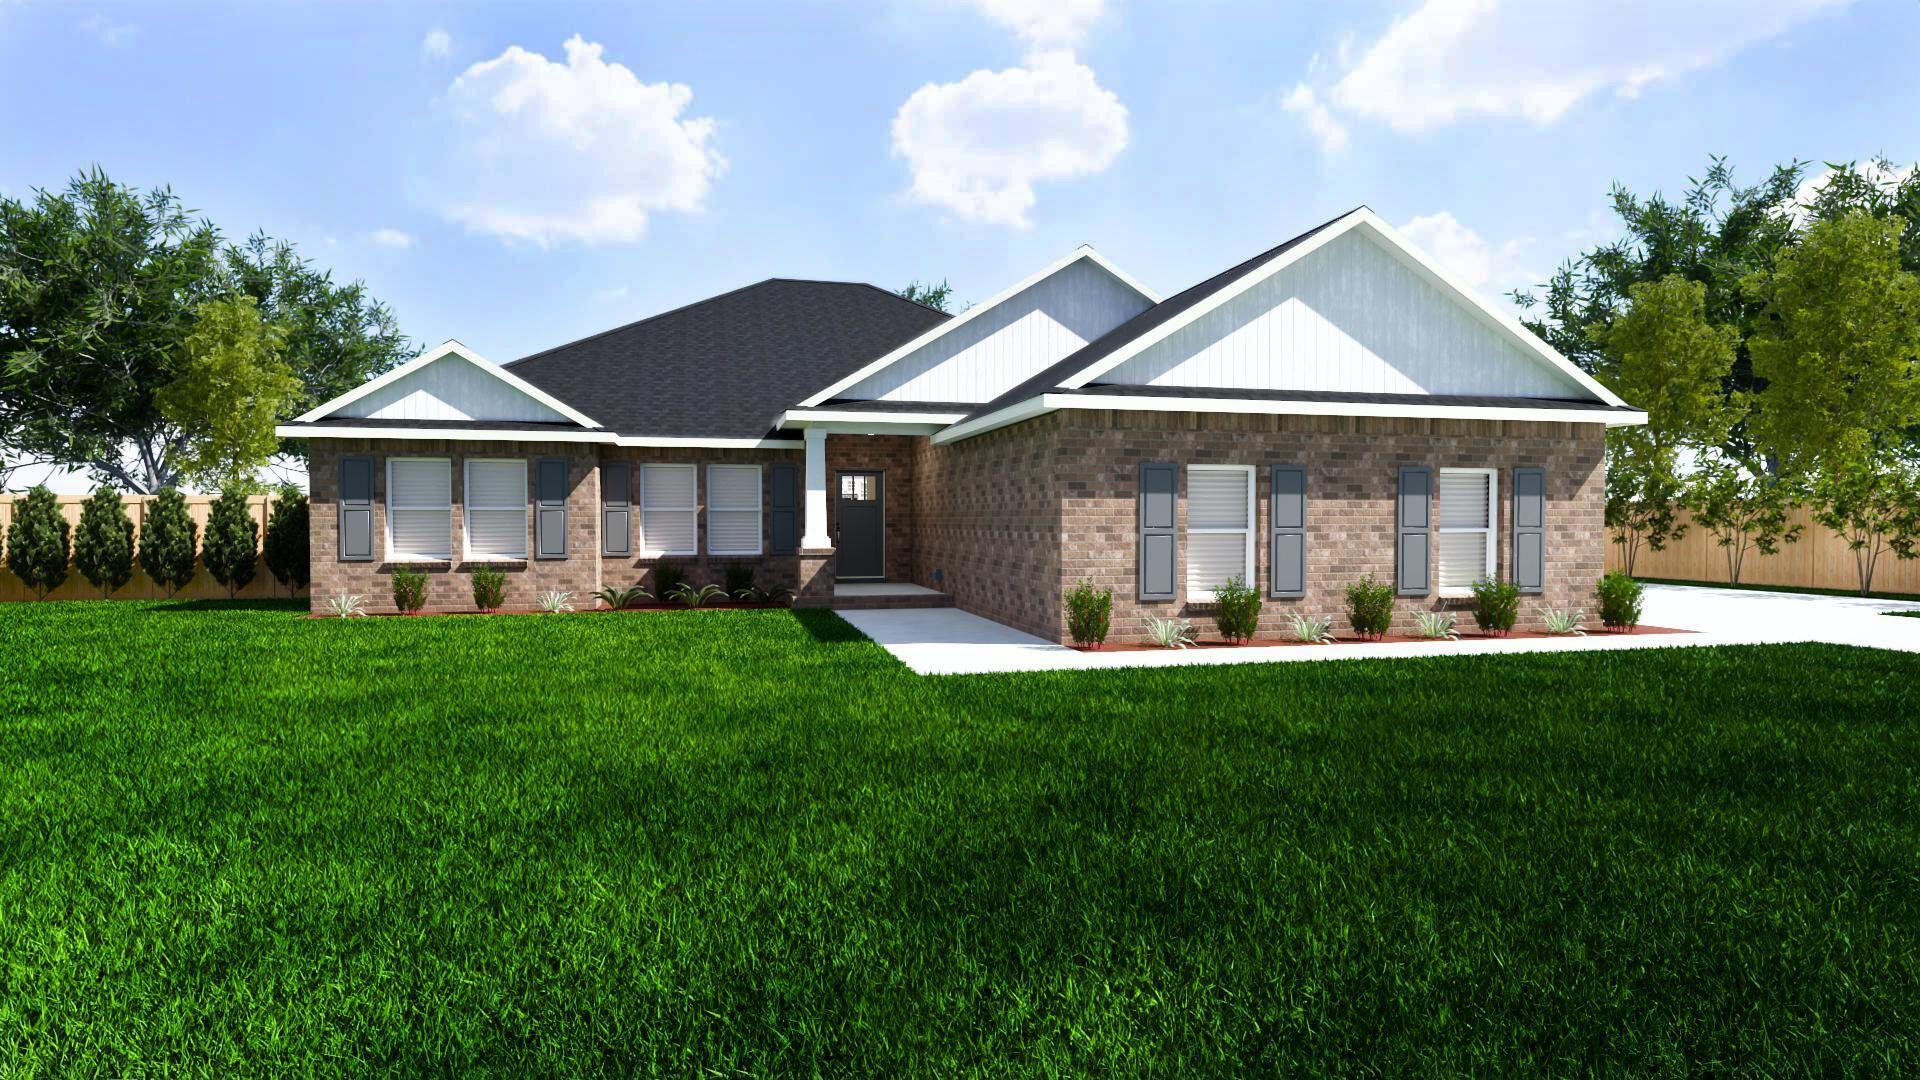
Welcome home to your new country estate for laid back living with all the conveniences of a modern, wonderfully built home. This stunning Liberty Estate Floor Plan is situated on a .51 acre lot in the Prosperity Point community in Milton. The Liberty Estate is a spacious 4-bedroom, 2-bath home featuring an open layout and modern finishes throughout. The kitchen offers stainless steel appliances, granite or quartz countertops, slow-close cabinetry, an island, and a large pantry. The split floor plan provides added privacy, with the primary suite including tray ceilings, double vanities, a tiled walk-in shower, and a garden tub. The fourth bedroom offers flexibility as an office or playroom. Crown molding accents the main living areas, and the main living areas, and blinds are included. A side-entry three-car garage elevates curb appeal with a clean, upscale look while providing ample space and functionality. This home has it all!Pictures are of a similar home, colors may vary. Projected completion is October 2026.
Property Features
Property Type: Residential - Single Family
Cooling: Ceiling Fans, Central Air
Garage: 3 car attached
Heating: Central
Home Style: Craftsman Style
Lot Size: 0.51 Acres
Stories: 1.0
Year Built: 2026
Feature Descriptions
Appliances: Auto Garage Door Opn, Dishwasher, Microwave, Smoke Detector, Stove/Oven Electric, Water Heater - Elect
Days on Site: 67
Exterior: Brick, Frame
Financing Terms: Conventional, FHA, VA
Flooring: Floor Vinyl
Foundation: Slab
Interior: Ceiling Crwn Molding, Ceiling Tray/Cofferd, Kitchen Island, Lighting Recessed, Shelving, Washer/Dryer Hookup
Lot: Dead End
Lot Dimensions: 111X187
Parcel Number: 17-2N-28-8588-00000-0080
Parking: Garage, Oversized
Patio/Porch: Porch
Property Condition: Under Construction
Road Frontage: County Road
Road Surface: Paved
Rooms Total: 8
Sewer: Septic Tank
Sub Type: Detached Single Family
Utilities: Electric, Public Water
Window: Double Pane Windows
Local Schools
High School: Milton
Middle School: King
Elementary School: Rhodes
Listed By / Shown By
Listed By
Agency Name: Herbst Realty LLC
Shown By
Agency Title: The Realty Vault
Agency Phone: 850-477-3948

Estimate Your Payment
Estimated Payment
$ 1,094.74 per month $967.90 Principal & Interest $0.00 Property Tax (data not provided by mls) $126.85 Homeowner's Insurance
6635 Prosperity Lane | MLS# 1003716
This single family home located at 6635 Prosperity Lane, Milton, FL 32570 is currently listed for sale with an asking price of $434,900. This property was built in 2026 and has 4 bedrooms and 2 full baths with 2169 sq. ft. Prosperity Lane is located in the Prosperity Point subdivision. Search Prosperity Point real estate on www.therealtyvault.com today.