
BEDS3
BATHS2 full
SQUARE FEET1,660
MLS#685166
STATUSActive
PROPERTY TYPERental - Single Family
SUBDIVISIONSagewood
Property Description
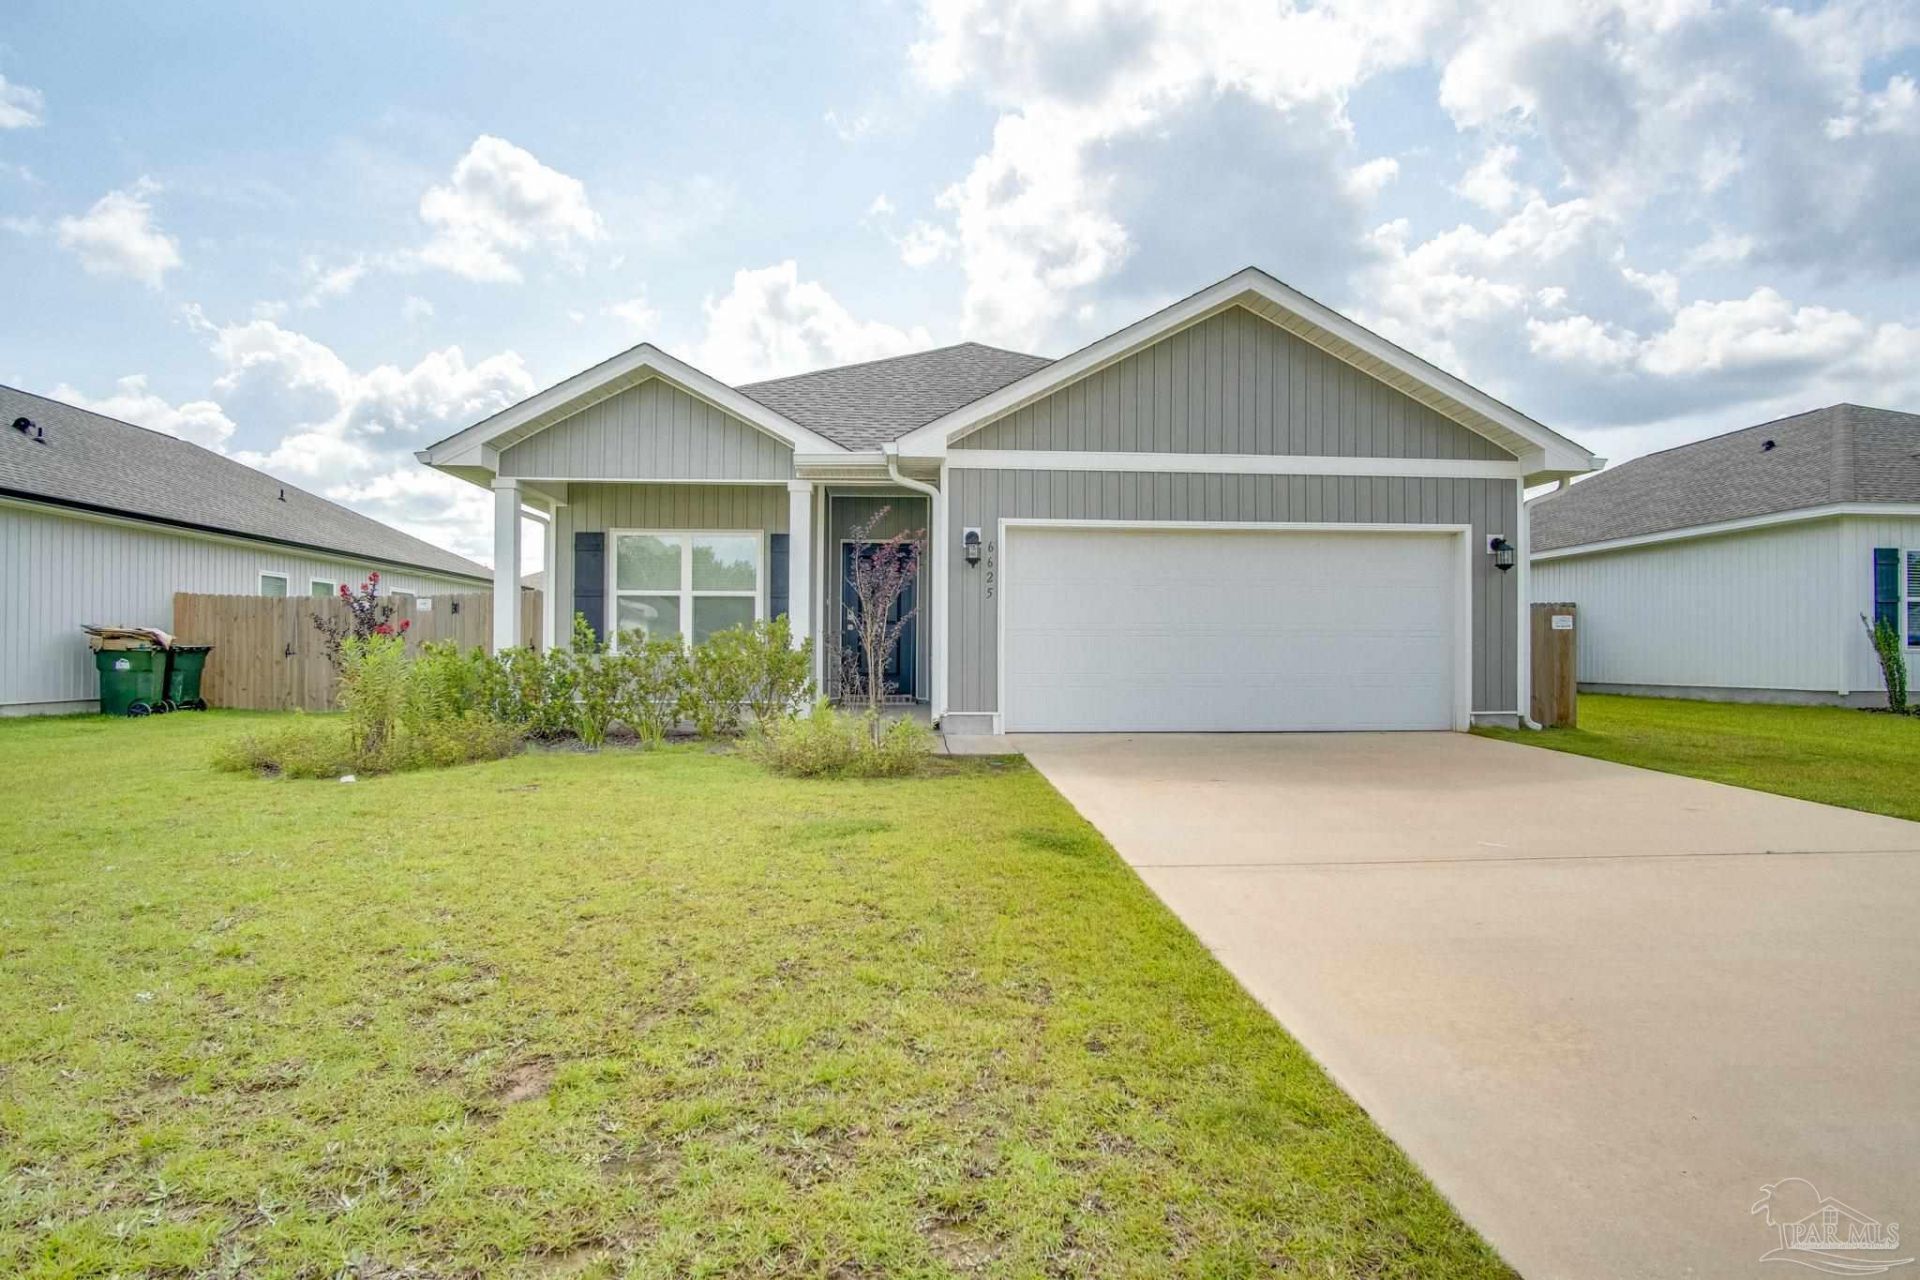
3-bedroom, 2-bath home located in Pensacola with convenient access to I-10, Navy Federal Credit Union campus, Blue Angel Parkway, shopping, dining, schools, and NAS Pensacola. Internet service is included in the rent through the HOA, providing added value and convenience. The home features an open-concept layout with a spacious living area that flows into the dining space and kitchen. The kitchen is finished with quartz countertops, white shaker-style cabinetry, stainless steel appliances, and generous cabinet and counter space. The primary suite includes a large walk-in closet and a private bathroom with a double vanity and separate water closet. Two additional bedrooms are located on the opposite side of the home and share a full hall bathroom, creating a functional split-bedroom layout. Additional features include a covered back patio, a fully fenced backyard, and a two-car garage. Pets may be considered with owner approval and a $250 non-refundable pet fee per pet. Aggressive breeds will not be considered. Residents are required to have renter liability insurance, which can be added for $11.95/month, or may opt into the Resident Benefits Package (RBP) for $45/month, which includes renter liability insurance, HVAC air filter delivery, and on-demand pest control.
Property Features
Property Type: Rental - Single Family
Cooling: Ceiling Fan(s), Central Air
Garage: 2
Heating: Central
Lot Size: 0.17 Acres
Property Type: Residential Detached
Stories: 1.0
Year Built: 2024
Amenities
Ceiling Fan(s)
Feature Descriptions
Appliances: Electric Water Heater, Built In Microwave, Dishwasher, Electric Cooktop, Refrigerator
Construction Materials: Vinyl Siding, Frame
Days on Site: 28
Dining Room: Formal Dining Room, Kitchen/Dining Combo
Exterior: Vinyl, Frame
Fencing: Privacy
Flooring: Carpet
Formal Dining: Yes
Foundation: Slab
Kitchen: Kitchen Island, None, Pantry
Lot: Central Access
Lot Dimensions: 0.17 acre(s)
Pets Allowed: Yes
Sewer: Public Sewer
Utilities: Cable Available
Water: Public
Waterfront: No Water Features
Room Sizes
Primary Bedroom: 13.5 X 14.416666666 Level - First
Dining Room: 10 X 10 Level - First
Living Room: 17 X 18 Level - First
Local Schools
High School: Tate
Middle School: BEULAH
Elementary School: Kingsfield Elementary
Listed By / Shown By
Listed By
Agency Name: REALTY MASTERS
Agency Phone: 850-473-3983
Shown By
Agency Title: The Realty Vault
Agency Phone: 850-477-3948

6625 Sun Tree Cir | MLS# 685166
This property located at 6625 Sun Tree Cir, Pensacola, FL 32526 is currently listed for rent with an asking price of $2,150 / Monthly. Search Pensacola real estate on www.therealtyvault.com today.