
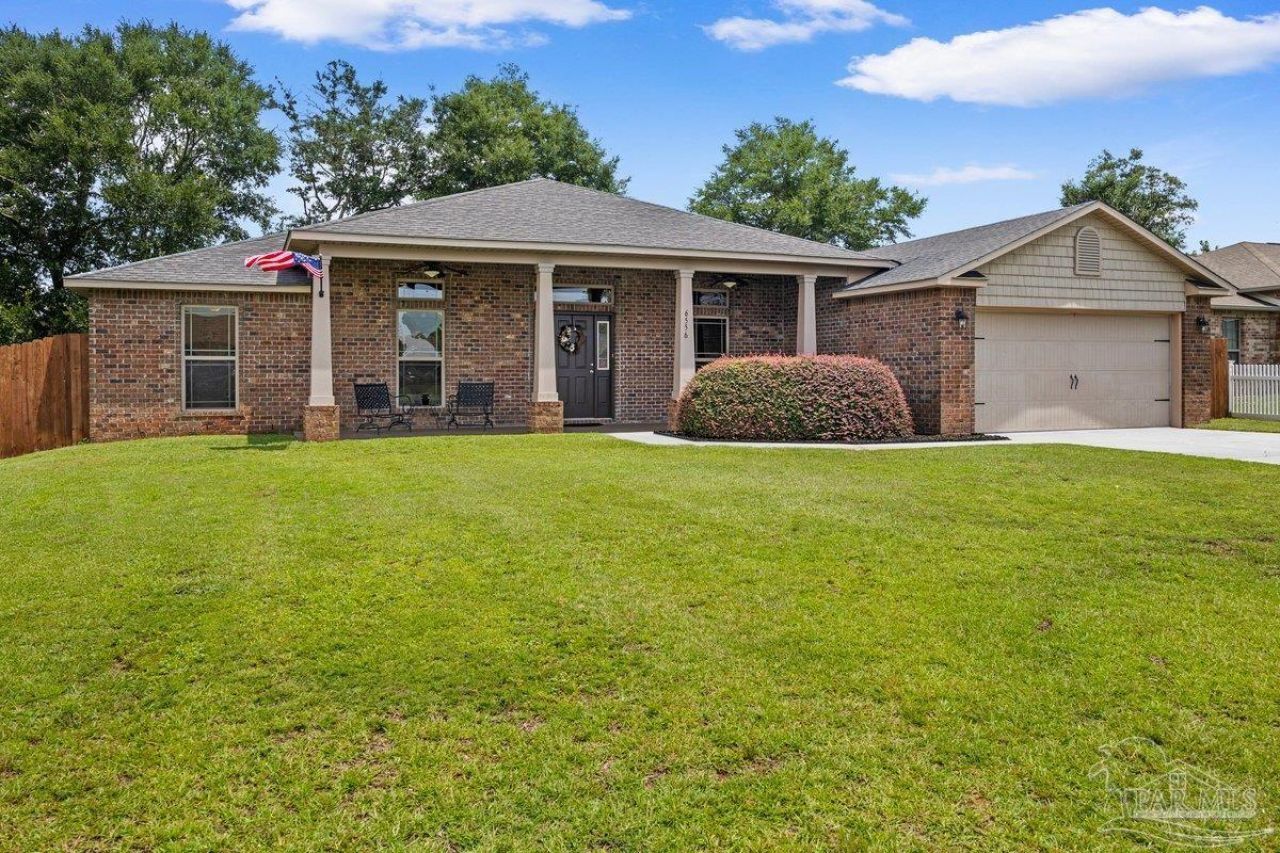
BEDS4
BATHS2 full
SQUARE FEET2,424
MLS#686432
STATUSActive
PROPERTY TYPEResidential - Single Family
SUBDIVISIONHarvest Point Phase 2
Property Description
Fresh, polished, and truly move-in ready, this immaculate home feels almost brand new! Thoughtful decorator touches and stylish upgrades give every space a pulled-together feel, while brand-new Lifeproof LVP flooring adds the perfect finishing touch. The oversized kitchen is made for gathering, with granite countertops, abundant cabinetry, a pantry, and a wraparound breakfast bar. The split floor plan offers space and privacy, and the rustic screened porch just might become your favorite spot to unwind. And the location? Hard to beat. Just two miles from Whiting Field, close to Blackwater River for endless outdoor adventures, and about 45 minutes from the area's gorgeous white-sand beaches. A brand-new Publix nearby makes everyday life even easier. Enjoy the virtual tour, then come experience this one in person. It may be exactly what you've been waiting for!
Property Features
Property Type: Residential - Single Family
Cooling: Central Air, Ceiling Fan(s)
Garage: 2
Heating: Central
Home Style: Craftsman
Lot Size: 0.27 Acres
Property Type: Single Family Residence
Stories: 1.0
Year Built: 2013
Amenities
Cathedral Ceiling(s)
Ceiling Fan(s)
Feature Descriptions
Appliances: Electric Water Heater, Built In Microwave, Dishwasher, Refrigerator
Construction Materials: Frame
Days on Site: 3
Dining Room: Breakfast Bar, Eat-in Kitchen, Formal Dining Room
Exterior: Frame
Fencing: Back Yard, Privacy
Flooring: Tile
Formal Dining: Yes
Foundation: Slab
Kitchen: Not Updated, Granite Counters, Kitchen Island, Pantry
Lot: Interior Lot
Lot Dimensions: 0.27 acre(s)
Sewer: Septic Tank
Utilities: Cable Available
Water: Public
Zoning: Res Single
Room Sizes
Primary Bedroom: 19 X 15 Level - First
Bedroom 2: 13 X 12 Level - First
Dining Room: 13 X 12 Level - First
Kitchen: 15 X 13 Level - First
Living Room: 21 X 17 Level - First
Local Schools
High School: Milton
Middle School: KING
Elementary School: W. H. Rhodes
Listed By / Shown By
Listed By
Agency Name: DEWISE REALTY, L L C
Agency Phone: 850-572-9849
Shown By
Agency Title: The Realty Vault
Agency Phone: 850-477-3948

Estimate Your Payment
Estimated Payment
$ 893.37 per month $789.85 Principal & Interest $0.00 Property Tax (data not provided by mls) $103.51 Homeowner's Insurance
6556 Fall St | MLS# 686432
This single family home located at 6556 Fall St, Milton, FL 32570 is currently listed for sale with an asking price of $354,900. This property was built in 2013 and has 4 bedrooms and 2 full baths with 2424 sq. ft. Fall St is located in the Harvest Point Phase 2 subdivision. Search Harvest Point Phase 2 real estate on www.therealtyvault.com today.