
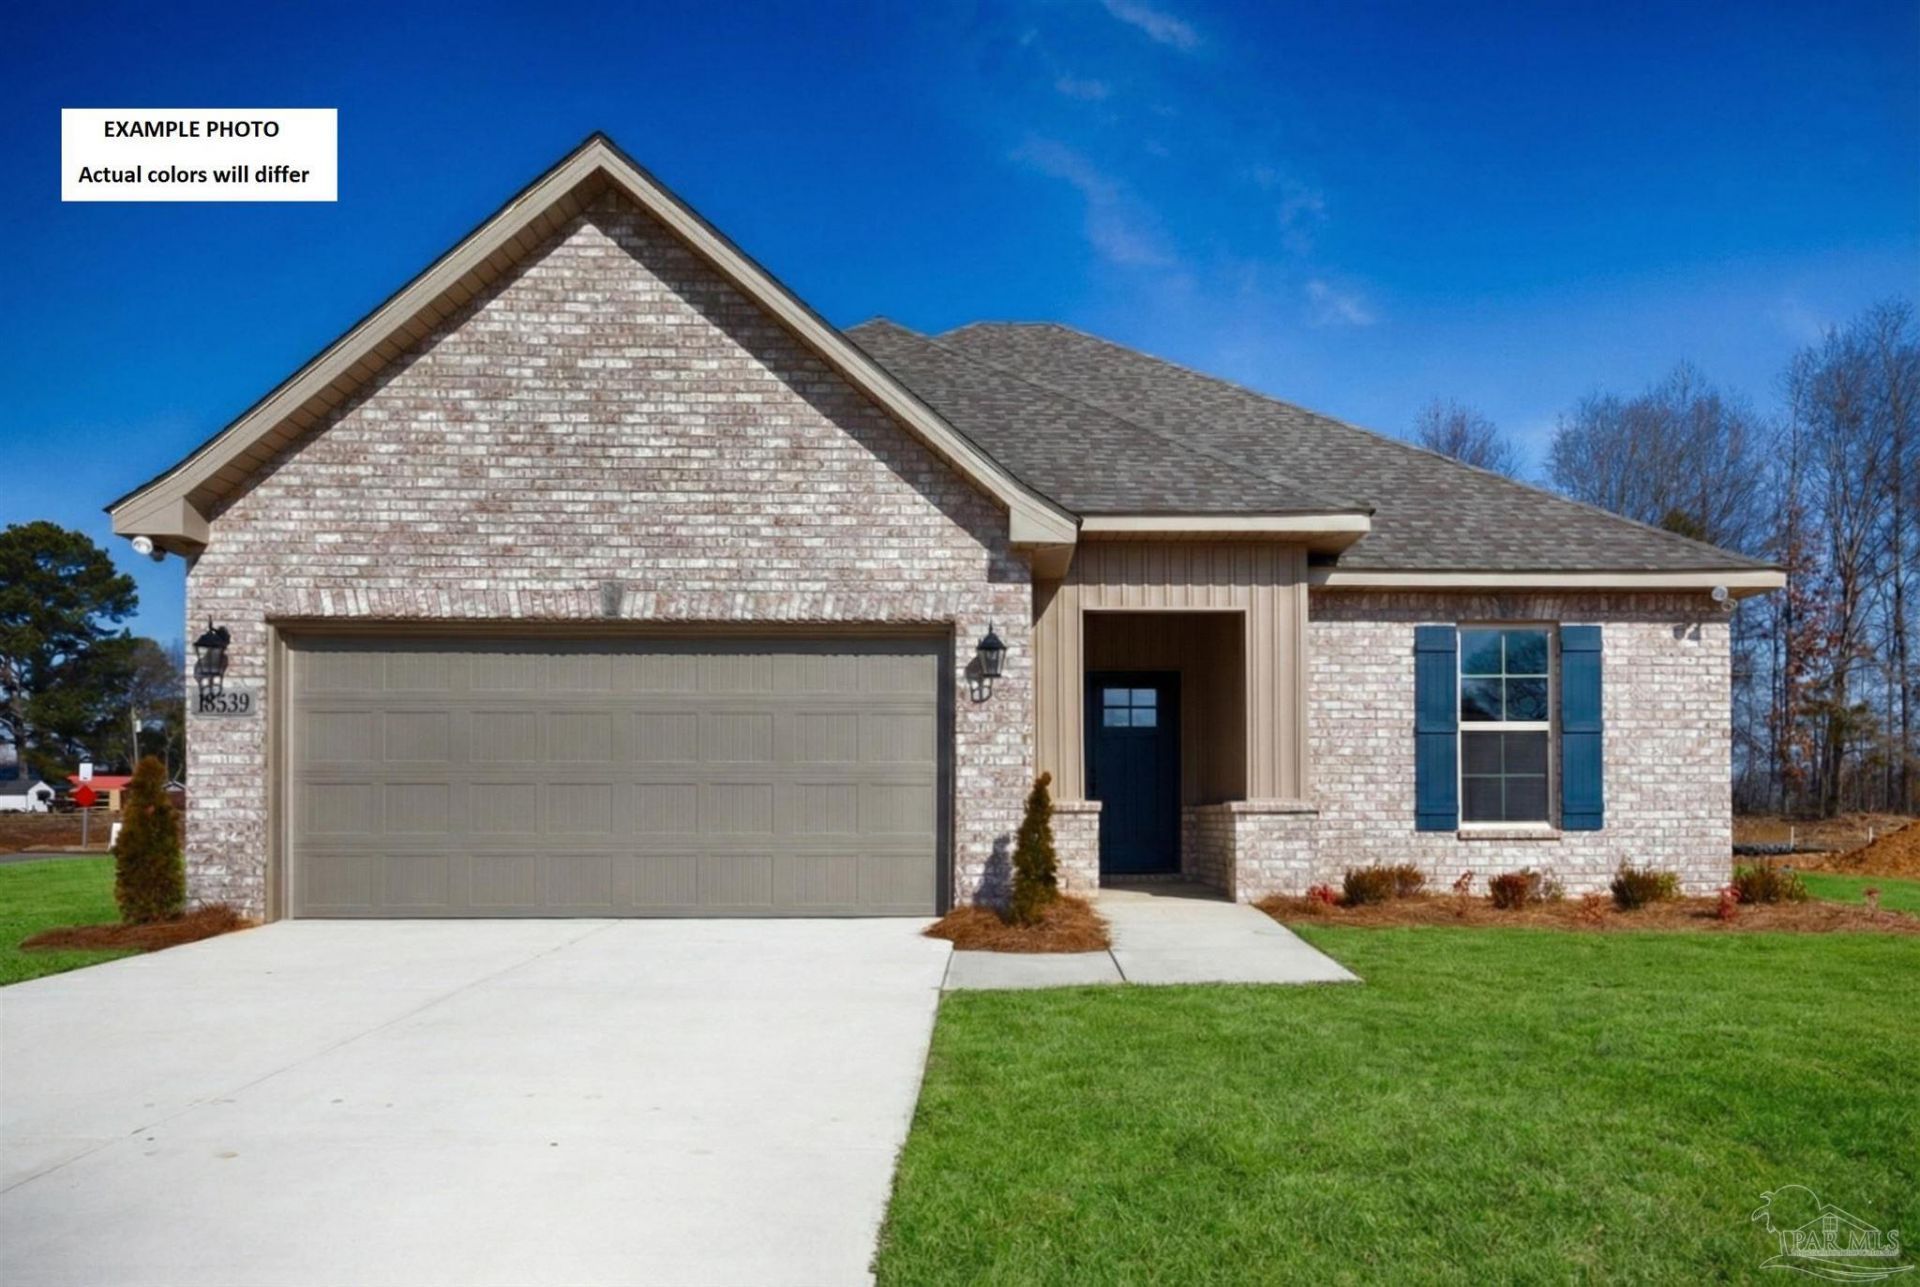
BEDS3
BATHS2 full
SQUARE FEET1,517
MLS#686337
STATUSActive
PROPERTY TYPEResidential - Single Family
SUBDIVISIONOakland Place
Property Description
The RAYMOND IV G in Oakland Place community offers a 3 bedroom, 2 full bathroom, open and split design. *PRICE SUBJECT TO CHANGE ONCE UPGRADES ARE SELECTED* Features: double vanity, tub/shower combo, and walk-in closet in master bathroom, kitchen island, walk-in pantry, covered porches, undermount sinks, custom kitchen backsplash, cabinet hardware, LED lighting, framed mirrors in all bathrooms, automatic garage door with 2 remotes, flood lights, architectural 30-year shingles, and more! Energy Efficient Features: water heater, electric kitchen appliance package, vinyl low E windows, and more! Energy Star Partner.
Property Features
Property Type: Residential - Single Family
Cooling: Central Air
Garage: 2
Heating: Central
Home Style: Traditional
Lot Size: 0.25 Acres
Property Type: Single Family Residence
Stories: 1.0
Year Built: 2026
Amenities
Baseboards
High Ceilings
High Speed Internet
Recessed Lighting
Feature Descriptions
Appliances: Electric Water Heater, Built In Microwave, Dishwasher, Disposal
Construction Materials: Concrete, Frame
Days on Site: 4
Dining Room: Breakfast Bar, Kitchen/Dining Combo
Exterior: Concrete, Frame
Flooring: Carpet
Foundation: Slab
HOA Fee: 764
HOA Y/N: Yes
Kitchen: Not Updated, Granite Counters, Kitchen Island, Pantry
Lot: Interior Lot
Lot Dimensions: 0.25 acre(s)
Sewer: Public Sewer
Utilities: Cable Available
Water: Public
Zoning: Res Single
Room Sizes
Primary Bedroom: 12 X 14 Level - First
Dining Room: 9 X 9 Level - First
Kitchen: 13 X 11 Level - First
Living Room: 12 X 17 Level - First
Local Schools
High School: Milton
Middle School: KING
Elementary School: W. H. Rhodes
Listed By / Shown By
Listed By
Agency Name: DSLD Homes Florida LLC
Agency Phone: 251-370-9581
Shown By
Agency Title: The Realty Vault
Agency Phone: 850-477-3948

Estimate Your Payment
Estimated Payment
$ 782.83 per month $692.13 Principal & Interest $0.00 Property Tax (data not provided by mls) $90.71 Homeowner's Insurance
6510 Willamette Dr, Unit LOT 4-A | MLS# 686337
This single family home located at 6510 Willamette Dr, Unit LOT 4-A, Milton, FL 32570 is currently listed for sale with an asking price of $310,990. This property was built in 2026 and has 3 bedrooms and 2 full baths with 1517 sq. ft. Willamette Dr, Unit LOT 4-A is located in the Oakland Place subdivision. Search Oakland Place real estate on www.therealtyvault.com today.