
BEDS4
BATHS2 full
SQUARE FEET1,917
MLS#684175
STATUSActive
PROPERTY TYPEResidential - Single Family
SUBDIVISIONForest Grove
Property Description
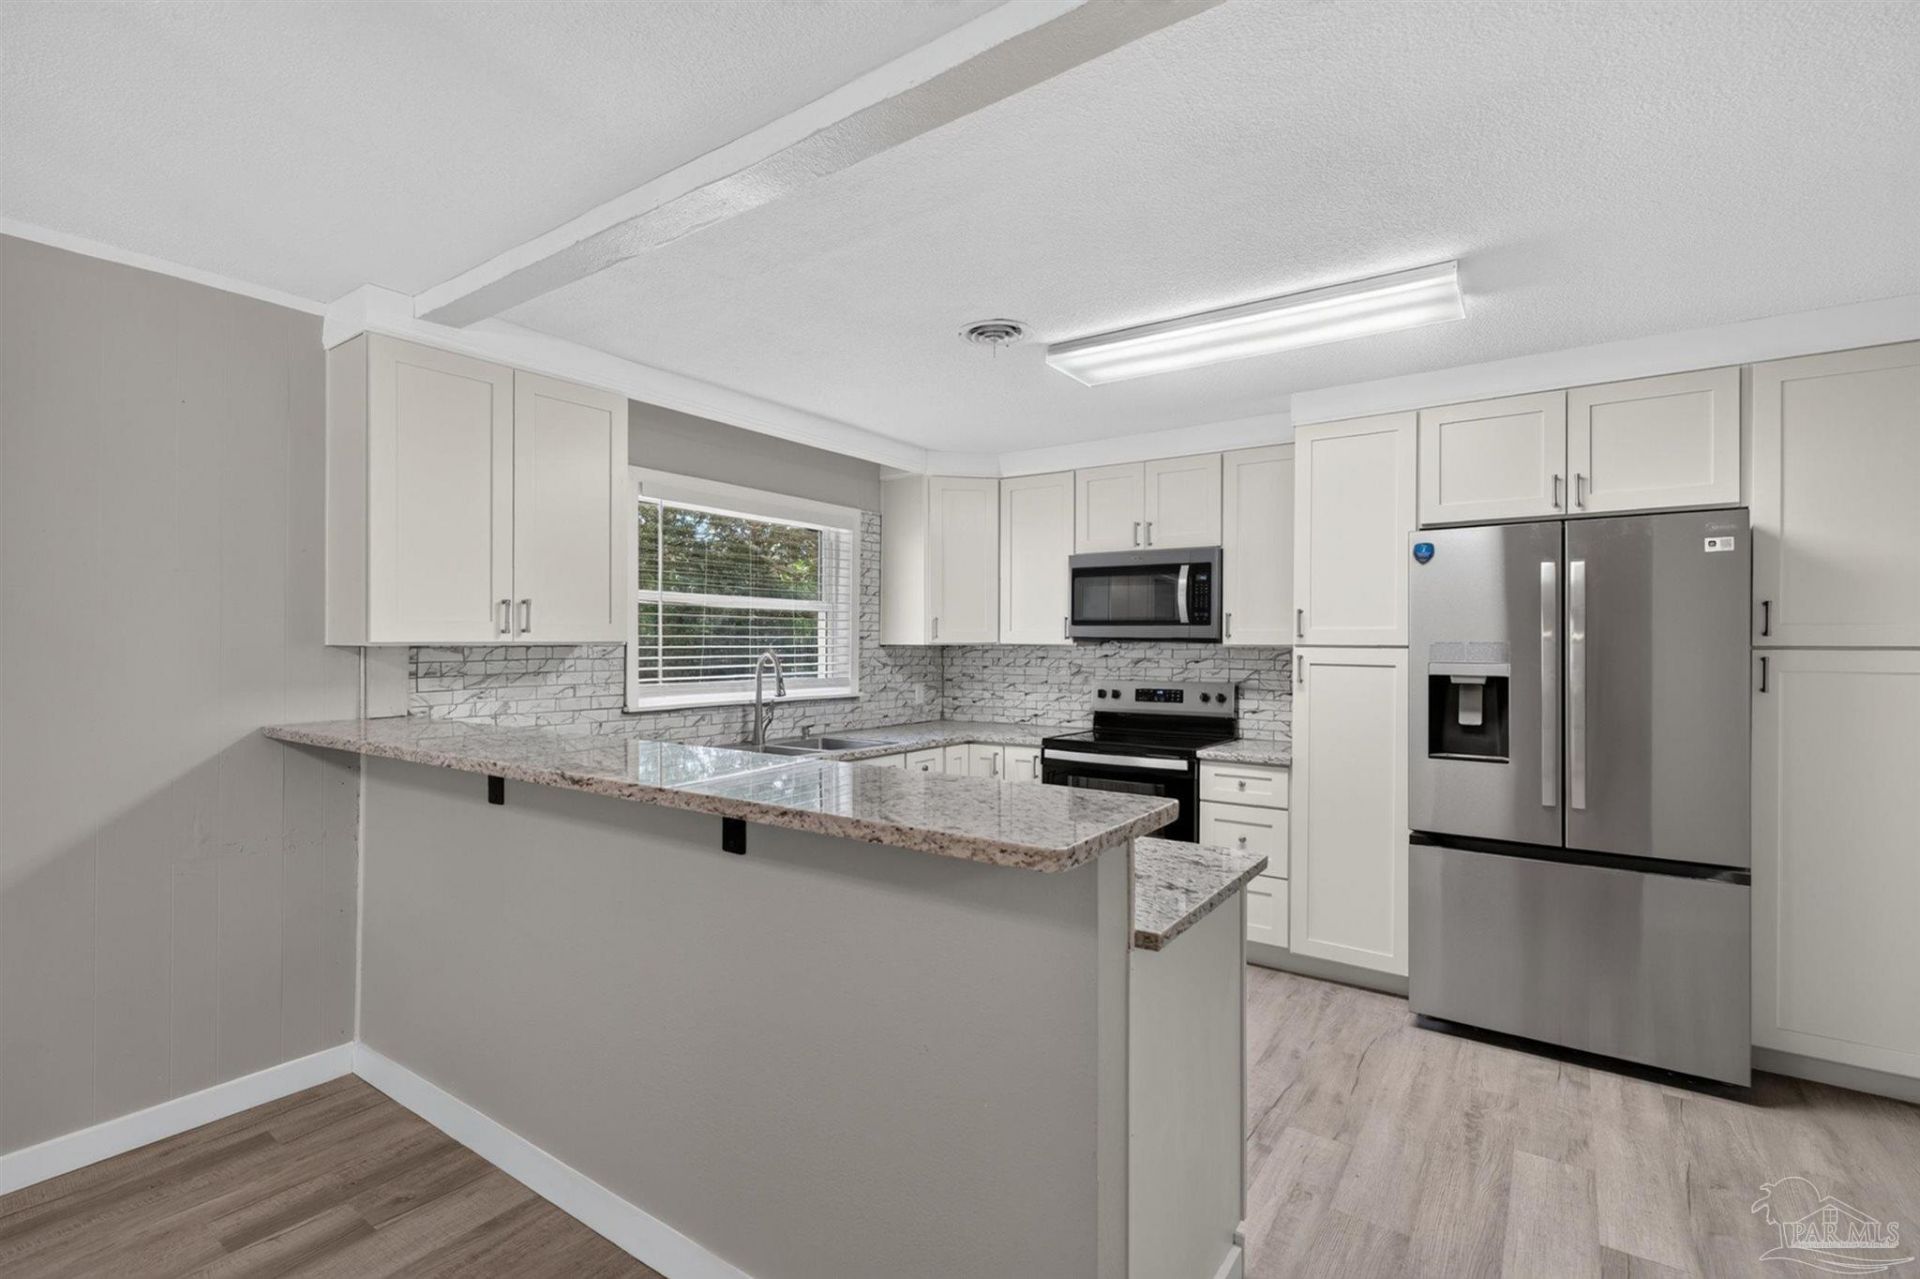
Beautifully renovated 4-bedroom, 2-bath brick home offering 1,917 square feet of move-in-ready living space on a spacious 0.48-acre corner lot. Thoughtfully updated throughout, this home features a brand-new kitchen with granite countertops, new cabinetry, and all-new stainless steel appliances (2026), creating the perfect space for cooking and entertaining. The inviting living room centers around a cozy fireplace, adding warmth and charm for relaxing evenings at home. Recent major updates include new 50 gallon water heater (2026), a newer roof and HVAC system (2022), providing added peace of mind. Step outside to enjoy the large, fully fenced backyard with plenty of room for entertaining, gardening, pets, or play. A storage shed offers additional space for tools and outdoor equipment. Conveniently located near shopping, dining, schools, and Whiting Field Naval Air Station, this beautifully updated home combines modern finishes, functional living spaces, and an excellent location. Don't miss this fantastic opportunity-schedule your private showing today!
Property Features
Property Type: Residential - Single Family
Cooling: Central Air, Ceiling Fan(s)
Heating: Central
Home Style: Colonial, Ranch
Lot Size: 0.49 Acres
Property Type: Single Family Residence
Stories: 1.0
Year Built: 1955
Feature Descriptions
Appliances: Electric Water Heater
Construction Materials: Brick, Concrete
Days on Site: 47
Dining Room: Breakfast Bar, Formal Dining Room
Exterior: Brick, Concrete
Flooring: Hardwood
Formal Dining: Yes
Foundation: Off Grade
Kitchen: Remodeled
Lot: Corner Lot
Lot Dimensions: 0.49 acre(s)
Sewer: Grey Water Septic System
Zoning: City
Room Sizes
Primary Bedroom: 13 X 12 Level - First
Local Schools
High School: Milton
Middle School: KING
Elementary School: W. H. Rhodes
Listed By / Shown By
Listed By
Agency Name: Coldwell Banker Realty
Agency Phone: 850-863-4563
Shown By
Agency Title: The Realty Vault
Agency Phone: 850-477-3948

Estimate Your Payment
Estimated Payment
$ 828.17 per month $732.21 Principal & Interest $0.00 Property Tax (data not provided by mls) $95.96 Homeowner's Insurance
6425 Aspen Ave | MLS# 684175
This single family home located at 6425 Aspen Ave, Milton, FL 32570 is currently listed for sale with an asking price of $329,000. This property was built in 1955 and has 4 bedrooms and 2 full baths with 1917 sq. ft. Aspen Ave is located in the Forest Grove subdivision. Search Forest Grove real estate on www.therealtyvault.com today.