
BEDS4
BATHS3 full
SQUARE FEET2,924
MLS#1006057
STATUS
PROPERTY TYPEResidential - Single Family
SUBDIVISIONCLEAR CREEK ESTATES
Property Description
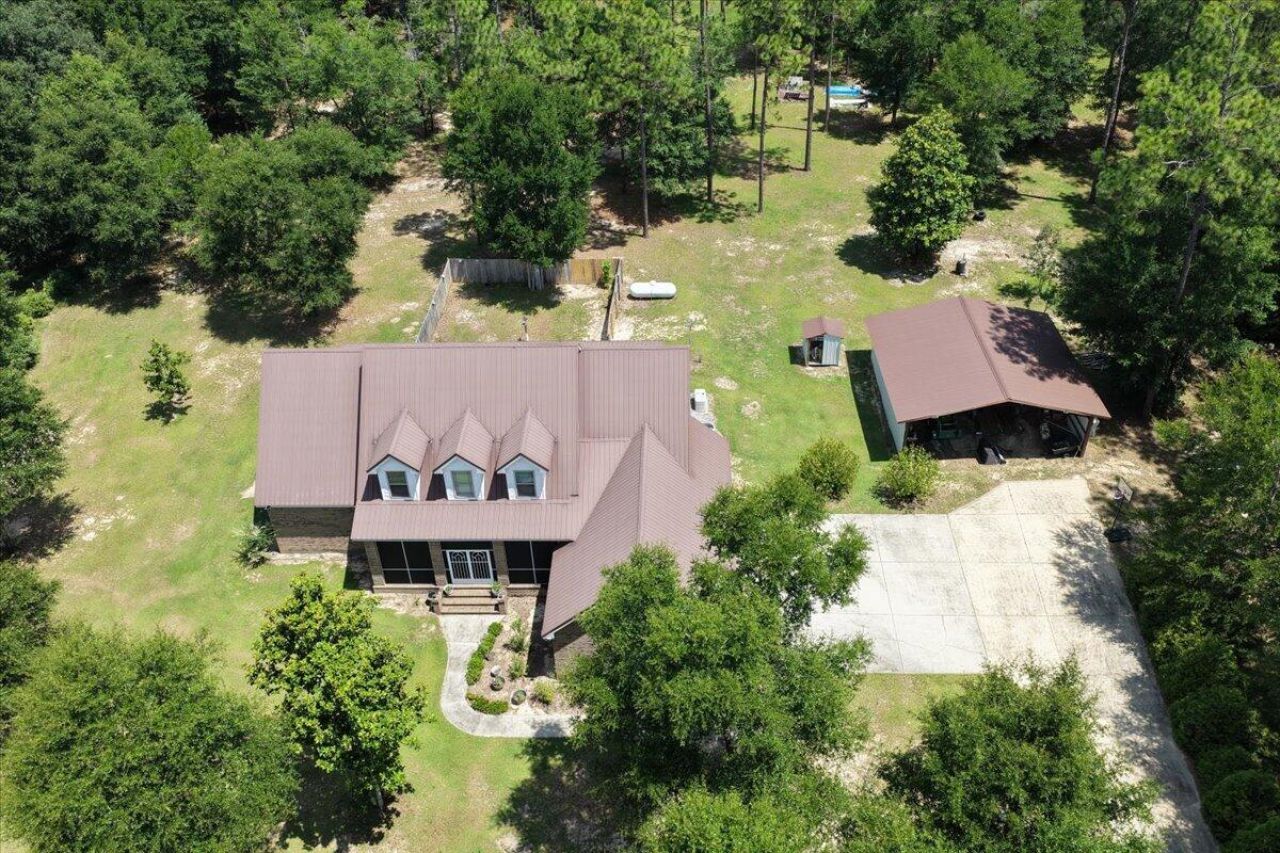
Escape to the perfect blend of country living and modern comfort on 4.75 Ag-RR acres. This beautiful 4-bedroom, 3-bath brick home, built in 2014, features vaulted ceilings, wood flooring, abundant natural light, and a flexible media room.The stunning kitchen offers hickory cabinets, marble countertops, premium appliances, a spacious island, pantry, and breakfast nook with a bay window. Relax on the screened porch and enjoy views of mature trees, open land, and visiting deer.A large barn, 3-car garage, metal roof, and whole-home Generac generator provide convenience, functionality, and peace of mind.Bring your horses, tractor, and outdoor dreams--this move-in-ready property offers the space, privacy, and lifestyle you've been searching for, just minutes from town!Highlights: 4.75 Ag-RR Acres 4 Bedrooms | 3 Bathrooms Vaulted Ceilings & Wood Floors Hickory Cabinets & Marble Counters Media/Flex Room Large Barn 3-Car Garage Whole-Home Generac Generator Built in 2014 Room to Roam & Enjoy Nature
Property Features
Property Type: Residential - Single Family
Garage: 3 car attached
Home Style: Colonial
Lot Size: 4.75 Acres
Stories: 2.0
Amenities
Floor Laminate
Floor Tile
Kitchen Island
Pantry
Pull Down Stairs
Washer/Dryer Hookup
Hot Tub
Porch Screened
Sprinkler System
Feature Descriptions
Appliances: Dishwasher, Microwave, Oven Double, Smooth Stovetop Rnge
Construction/Siding: Brick, Frame, Roof Metal
Days on Site: 27
Energy: AC - Central Elect, Heat Cntrl Electric, Water Heater - Elect
Hot Tub: Yes
Lot Dimensions: 771.74x250x763.50
Parking Features: Boat, Carport, Covered, Garage Attached, Golf Cart Covered, Oversized, RV
Room Sizes
Covered Porch: 24.00X8.00 Level - 1
Foyer: 14.00X6.00 Level - 1
Great Room: 21.00X19.00 Level - 1
Primary Bedroom: 16.00X24.00 Level - 1
Kitchen: 16.00X13.00 Level - 1
Primary Bathroom: 17.00X16.00 Level - 1
Local Schools
High School: Central
Middle School: Central
Elementary School: Chumuckla
Listed By / Shown By
Listed By
Agency Name: Blumac Realty
Shown By
Agency Title: The Realty Vault
Agency Phone: 850-477-3948

Estimate Your Payment
Estimated Payment
$ 2,013.53 per month $1,780.23 Principal & Interest $0.00 Property Tax (data not provided by mls) $233.30 Homeowner's Insurance
6412 Clear Creek Road | MLS# 1006057
This single family home located at 6412 Clear Creek Road, Milton, FL 32570 is currently listed for sale with an asking price of $799,900. This property has 4 bedrooms and 3 full baths with 2924 sq. ft. Clear Creek Road is located in the CLEAR CREEK ESTATES subdivision. Search CLEAR CREEK ESTATES real estate on www.therealtyvault.com today.