
BEDS3
BATHS2 full
SQUARE FEET1,404
MLS#684407
STATUSActive Under Contract
PROPERTY TYPEResidential - Mobile Home
SUBDIVISIONBarefoot Estates
Property Description
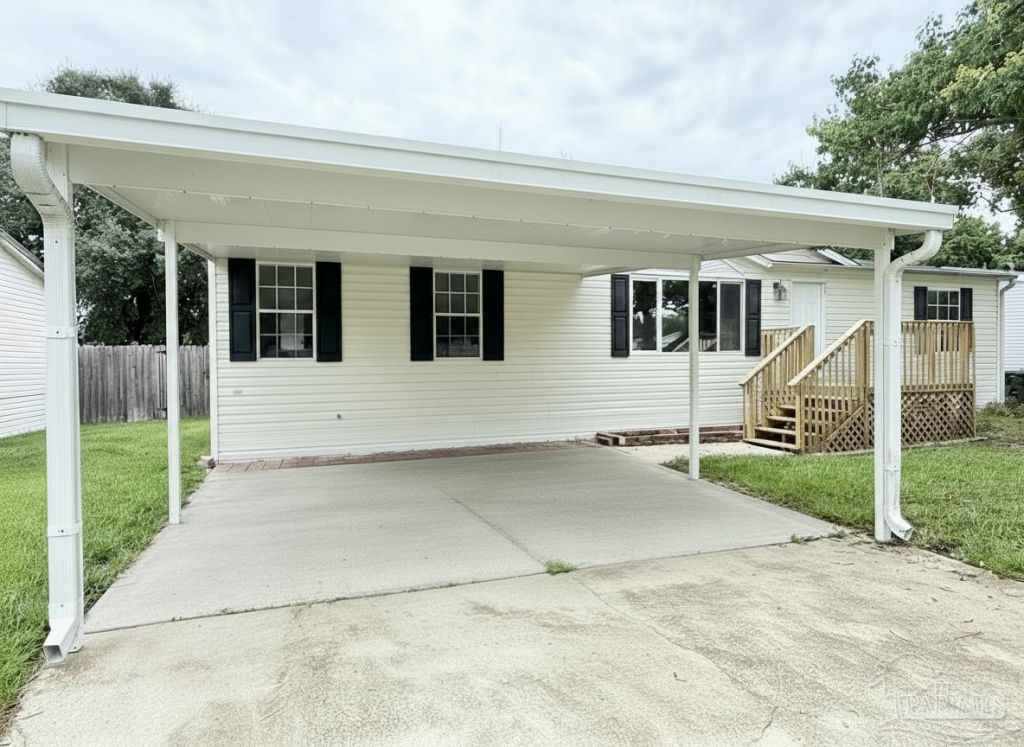
Move-in ready 3-bedroom, 2-bath home featuring numerous recent updates, including fresh interior paint, new flooring, a new stove, new exhaust fan, a brand-new roof, new HVAC system, and a new water heater. Step inside to a bright living room filled with natural light from the front windows. The spacious kitchen offers abundant cabinet and counter space, plus an island that provides additional meal preparation space. The dining area is conveniently located just off the kitchen. The split floor plan offers added privacy between the primary suite and secondary bedrooms. Two guest bedrooms are situated near the front of the home and share a full bathroom. The primary suite includes a large closet, double vanity, garden tub, and separate shower. The laundry room is located just off the kitchen and provides access to the backyard. With major systems already updated, this home is ready for its next owner to move in and enjoy.
Property Features
Property Type: Residential - Mobile Home
Cooling: Central Air, Ceiling Fan(s)
Heating: Central
Lot Size: 0.19 Acres
Property Type: MANUFACTURED/MOBILE
Stories: 1.0
Year Built: 2000
Amenities
Baseboards
Ceiling Fan(s)
High Speed Internet
Rain Gutters
Feature Descriptions
Appliances: Electric Water Heater, Dishwasher, Disposal, Self Cleaning Oven, ENERGY STAR Qualified Appliances, ENERGY STAR Qualified Water Heater
Construction Materials: Frame
Days on Site: 42
Dining Room: Eat-in Kitchen
Exterior: Frame
Fencing: Back Yard, Privacy
Flooring: Vinyl, Carpet
Foundation: Off Grade
Kitchen: Not Updated, Kitchen Island, Laminate Counters, Pantry
Lot: Central Access
Lot Dimensions: 0.19 acre(s)
Sewer: Public Sewer
Utilities: Cable Available, Underground Utilities
Water: Public
Zoning: Mobile Homes
Room Sizes
Primary Bedroom: 13.5 X 12.8 Level - First
Kitchen: 21.7 X 10.3 Level - First
Living Room: 17.6 X 13.1 Level - First
Local Schools
High School: Pine Forest
Middle School: BELLVIEW
Elementary School: Bellview
Listed By / Shown By
Listed By
Agency Name: Century 21 BE3
Agency Phone: 800-541-9923
Shown By
Agency Title: The Realty Vault
Agency Phone: 850-477-3948

Estimate Your Payment
Estimated Payment
$ 415.34 per month $367.22 Principal & Interest $0.00 Property Tax (data not provided by mls) $48.13 Homeowner's Insurance
6368 Footprint Dr | MLS# 684407
This single family home located at 6368 Footprint Dr, Pensacola, FL 32526 is currently listed for sale with an asking price of $165,000. This property was built in 2000 and has 3 bedrooms and 2 full baths with 1404 sq. ft. Footprint Dr is located in the Barefoot Estates subdivision. Search Barefoot Estates real estate on www.therealtyvault.com today.