
BEDS4
BATHS3 full
SQUARE FEET2,296
MLS#1007259
STATUS
PROPERTY TYPEResidential - Single Family
SUBDIVISIONForest Bay Estates
Property Description
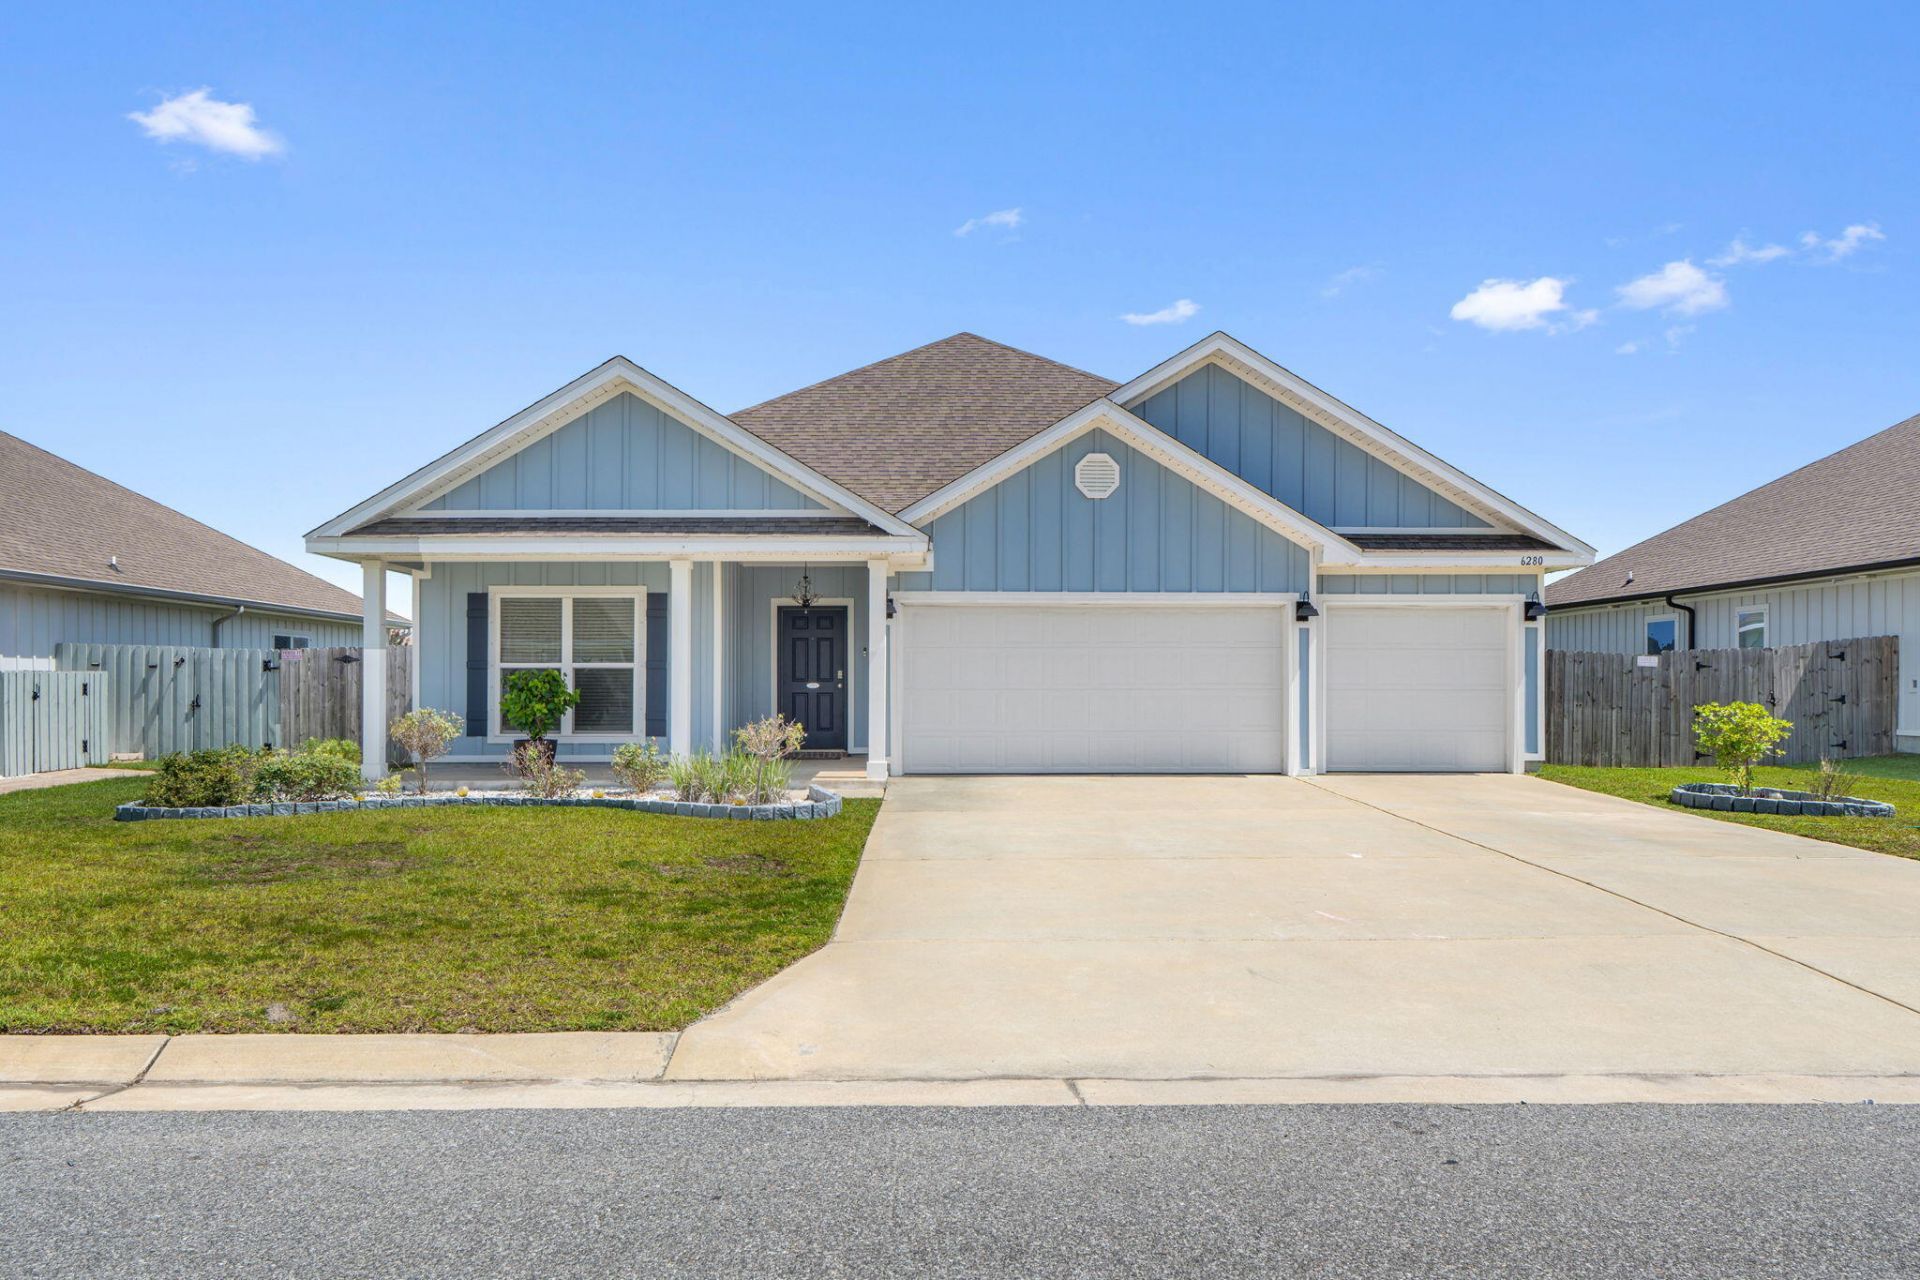
Thoughtfully upgraded and lovingly maintained, this beautiful coastal-blue home offers the perfect blend of style, comfort, and functionality. Luxury vinyl plank flooring flows throughout the split floor plan, creating a seamless, modern look with no carpet to maintain. The kitchen is elevated with a stylish tile backsplash and granite countertops, while the open-concept layout provides an inviting space for everyday living and entertaining.Step outside to a fully fenced backyard that's ready to enjoy, whether you're hosting friends, letting pets play, or simply unwinding after a long day. The landscaping adds curb appeal, and the garage organization system keeps everything neatly in its place. A transferable termite warranty is also included adding peace of mind for the next owner.Located in the desirable Forest Bay Estates community, residents enjoy underground utilities, and a neighborhood pool, all while being conveniently located to beautiful white-sand beaches, shopping, dining, top-rated schools, and offering easy access to several local military bases.Schedule your private showing today!
Property Features
Property Type: Residential - Single Family
Fenced: Yes
Garage: 3 car attached
Home Style: Craftsman Style
Lot Size: 0.22 Acres
Stories: 1.0
Amenities
Breakfast Bar
Ceiling Tray/Cofferd
Floor Vinyl
Kitchen Island
Lighting Recessed
Washer/Dryer Hookup
Window Treatment All
Fenced Back Yard
Patio Covered
Feature Descriptions
Appliances: Cooktop, Dishwasher, Disposal, Microwave, Refrigerator W/IceMk, Stove/Oven Electric
Construction/Siding: Roof Dimensional Shg, Siding CmntFbrHrdBrd, Slab
Days on Site: 18
Energy: AC - Central Elect, Ceiling Fans, Double Pane Windows, Heat Cntrl Electric, Ridge Vent, Water Heater - Elect
Financing Terms: Conventional, FHA, Other, VA
Lot Dimensions: 70 x 140
Parking Features: Garage Attached, Oversized
Project Facilities: Pavillion/Gazebo, Pool
Room Sizes
Family Room: 23.00X23.00 Level - 1
Kitchen: 13.00X12.00 Level - 1
Dining Area: 8.00X16.00 Level - 1
Primary Bedroom: 16.00X14.00 Level - 1
Primary Bathroom: 11.00X12.00 Level - 1
Bedroom: 12.00X11.00 Level - 1
Bedroom: 10.00X12.00 Level - 1
Bedroom: 11.00X11.00 Level - 1
Laundry: 8.00X7.00 Level - 1
Covered Porch: 12.00X15.00 Level - 1
Garage: 20.00X27.00 Level - 1
Local Schools
High School: Soundside High School
Middle School: Woodlawn Beach
Elementary School: West Navarre Primary-Intermed
Listed By / Shown By
Listed By
Agency Name: THE AMERICAN REALTY
Shown By
Agency Title: The Realty Vault
Agency Phone: 850-477-3948

Estimate Your Payment
Estimated Payment
$ 1,208.27 per month $1,068.27 Principal & Interest $0.00 Property Tax (data not provided by mls) $140.00 Homeowner's Insurance
6280 Forest Bay Avenue | MLS# 1007259
This single family home located at 6280 Forest Bay Avenue, Gulf Breeze, FL 32563 is currently listed for sale with an asking price of $480,000. This property has 4 bedrooms and 3 full baths with 2296 sq. ft. Forest Bay Avenue is located in the Forest Bay Estates subdivision. Search Forest Bay Estates real estate on www.therealtyvault.com today.