
BEDS4
BATHS2 full
SQUARE FEET1,852
MLS#1005954
STATUS
PROPERTY TYPEResidential - Single Family
SUBDIVISIONSTONECHASE PHS 3
Property Description
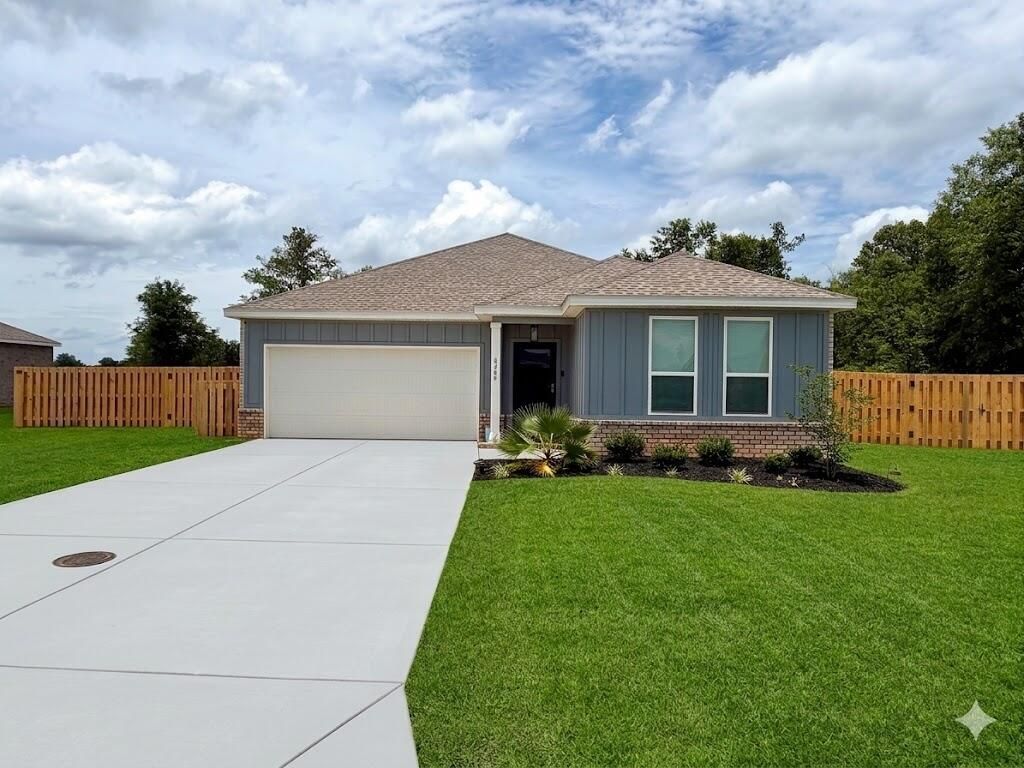
Special details available upon request!Beautifully maintained 4-bedroom, 2-bath home in the desirable gated Stonechase community in Pace. Just one year old, this 1,845-square-foot Walsh floor plan features valuable upgrades including a new privacy fence, cabinet hardware, storm/screen door, and ceiling fans throughout. Situated on a large lot backing up to a wooded area, this home has exceptional privacy and a peaceful setting. The open-concept design includes a spacious dining nook, covered patio, quartz countertops, shaker-style cabinets, stainless steel appliances, and a large owner's suite with a tiled walk-in shower, double vanity, and oversized walk-in closet. Move-in ready and better than new, this home combines modern style, comfort, and privacy in one of Pace's most sought-after communities.
Property Features
Property Type: Residential - Single Family
Garage: 2 car attached
Home Style: Ranch
Lot Size: 0.37 Acres
Stories: 1.0
Amenities
Breakfast Bar
Floor WW Carpet
Kitchen Island
Pantry
Washer/Dryer Hookup
Patio Covered
Porch Open
Feature Descriptions
Appliances: Auto Garage Door Opn, Dishwasher, Disposal, Microwave, Refrigerator W/IceMk, Stove/Oven Electric
Construction/Siding: Brick, Frame, Roof Shingle/Shake, Slab
Days on Site: 35
Energy: Ceiling Fans, Double Pane Windows, Heat Pump Air To Air, Insulated Doors, Water Heater - Elect
Financing Terms: Conventional, FHA, Other, VA
Lot Dimensions: 100 x 160
Parking Features: Garage, Garage Attached
Room Sizes
Primary Bedroom: 13.10X13.60 Level - 1
Bedroom: 11.00X11.00 Level - 1
Bedroom: 11.00X11.00 Level - 1
Bedroom: 10.10X10.70 Level - 1
Dining Area: 9.00X15.20 Level - 1
Full Bathroom: 67.50X10.20 Level - 1
Living Room: 14.00X15.50 Level - 1
Kitchen: 19.00X9.50 Level - 1
Local Schools
High School: Pace
Middle School: Wallace Lake K-8
Elementary School: Wallace Lake K-8
Listed By / Shown By
Listed By
Agency Name: Beycome of Florida LLC
Shown By
Agency Title: The Realty Vault
Agency Phone: 850-477-3948

Estimate Your Payment
Estimated Payment
$ 854.60 per month $755.58 Principal & Interest $0.00 Property Tax (data not provided by mls) $99.02 Homeowner's Insurance
6266 Buckthorn Circle | MLS# 1005954
This single family home located at 6266 Buckthorn Circle, Pace, FL 32571 is currently listed for sale with an asking price of $339,500. This property has 4 bedrooms and 2 full baths with 1852 sq. ft. Buckthorn Circle is located in the STONECHASE PHS 3 subdivision. Search STONECHASE PHS 3 real estate on www.therealtyvault.com today.