
BEDS3
BATHS2 full
SQUARE FEET1,700
MLS#685852
STATUSActive
PROPERTY TYPEResidential - Single Family
SUBDIVISIONNobles
Property Description
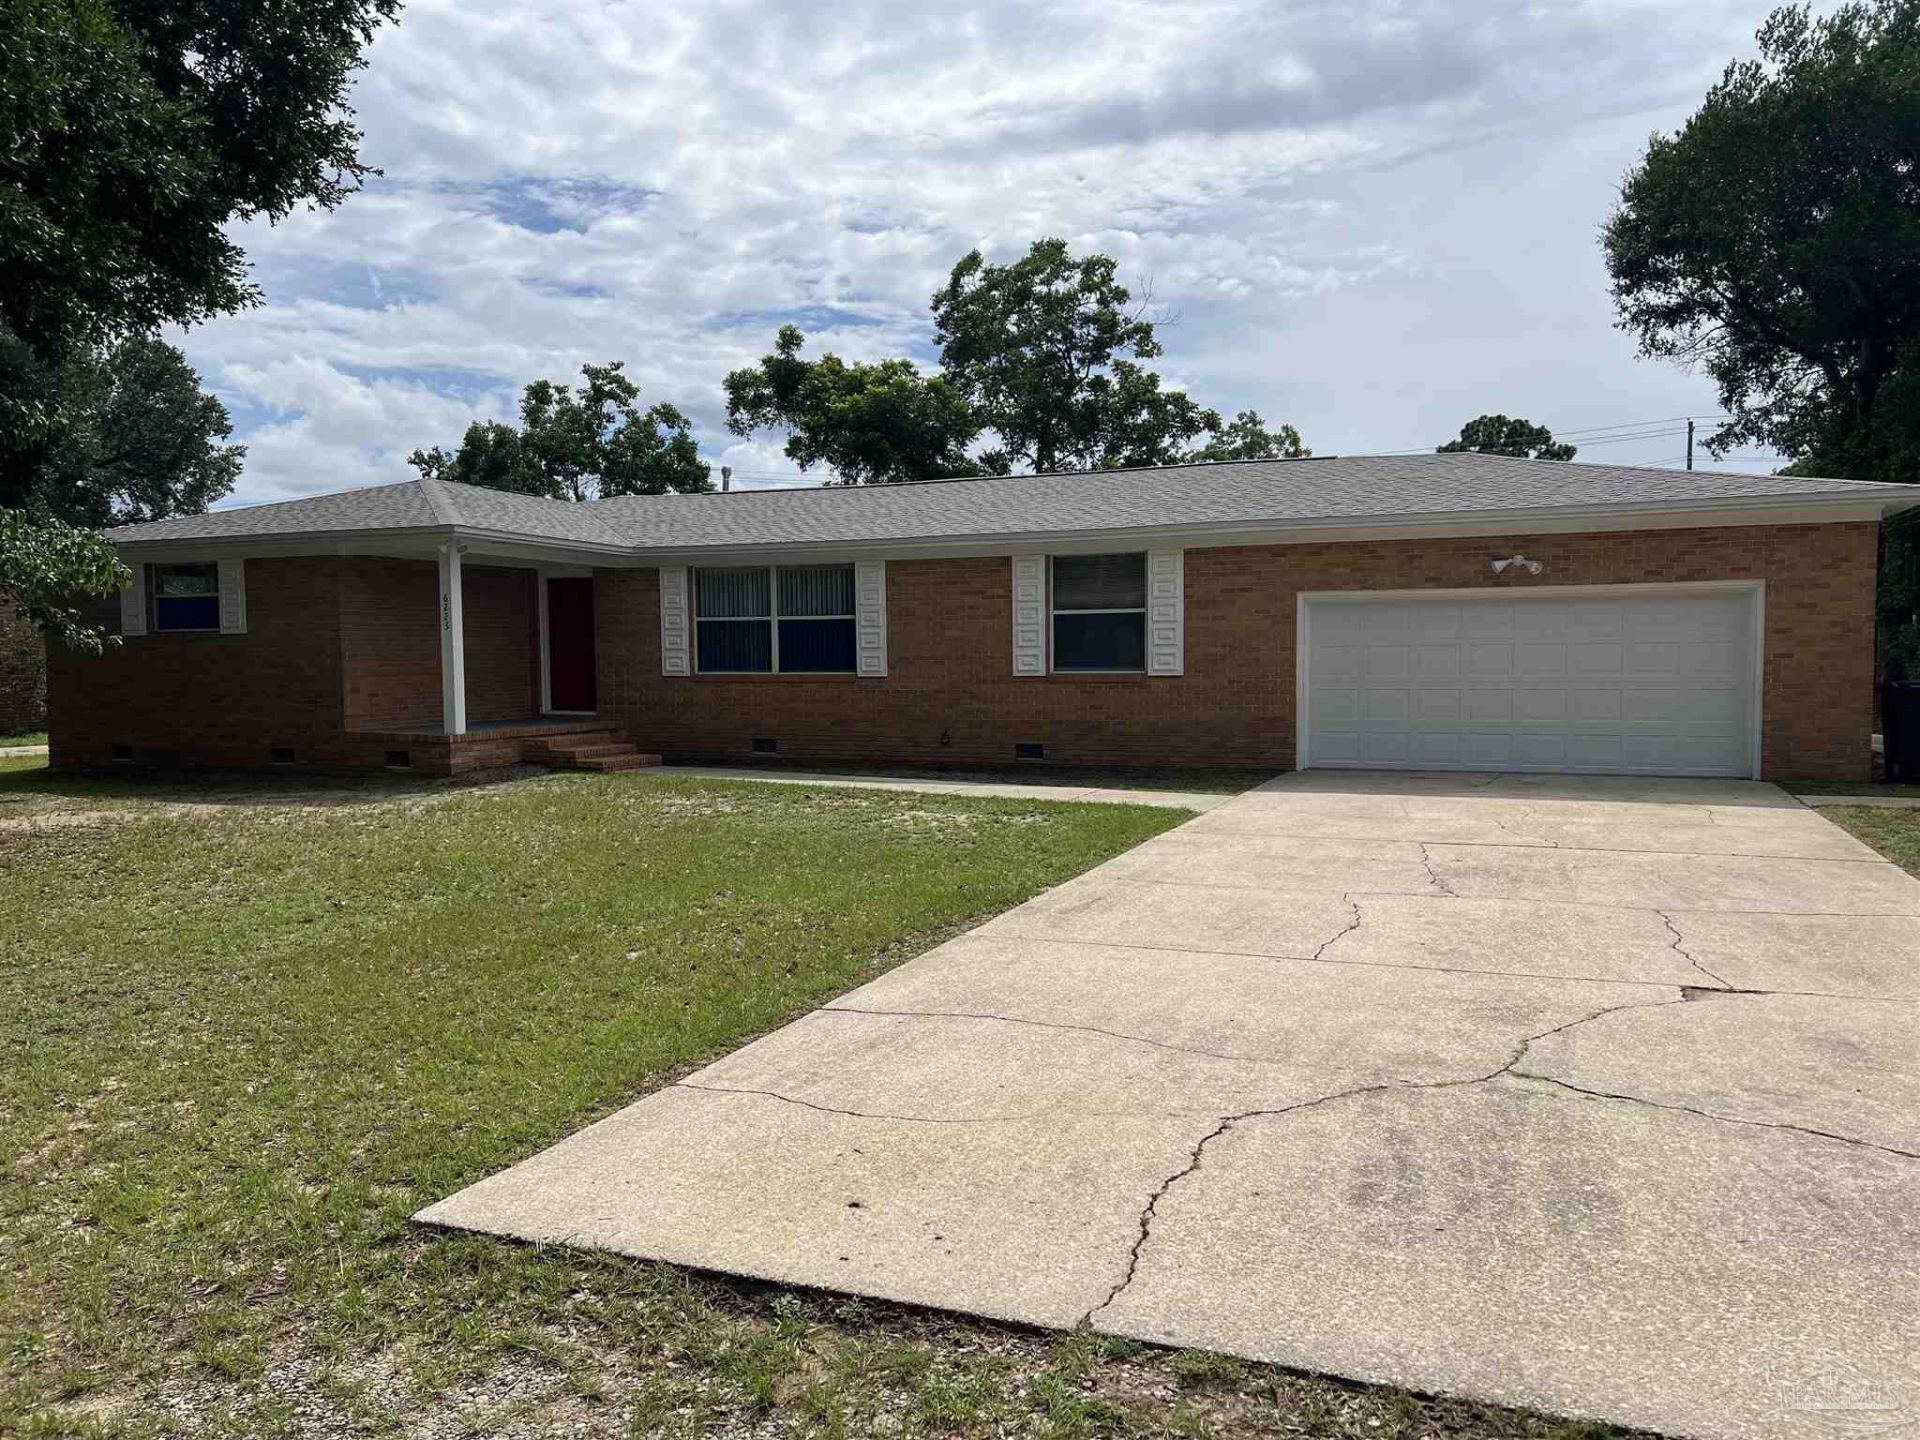
This beautifully updated all-brick 3BR/2BA home offers approximately 2085 sq. ft. of comfortable living space on a spacious 0.31-acre lot. Inside you'll find luxury vinyl plank flooring, fresh neutral finishes, and a bright Updated kitchen featuring white cabinetry, ample counter space, a center island, and abundant storage. The functional floor plan provides generous living spaces and comfortable bedrooms. Enjoy the large backyard with plenty of room for entertaining, pets, or gardening. Conveniently located near shopping, dining, schools, hospitals, and I-10, this home offers the perfect blend of comfort, style, and convenience. Schedule your private showing today!
Property Features
Property Type: Residential - Single Family
Cooling: Central Air, Ceiling Fan(s)
Garage: 2
Heating: Natural Gas, Fireplace(s)
Home Style: Contemporary
Lot Size: 0.31 Acres
Property Type: Single Family Residence
Stories: 1.0
Year Built: 1965
Amenities
Storage
Baseboards
Ceiling Fan(s)
Feature Descriptions
Appliances: Electric Water Heater, Dishwasher, Self Cleaning Oven
Construction Materials: Frame
Days on Site: 14
Dining Room: Formal Dining Room
Exterior: Frame
Fencing: Chain Link, Other
Formal Dining: Yes
Foundation: Off Grade
Kitchen: Not Updated, Laminate Counters, Pantry
Lot: Interior Lot
Lot Dimensions: 0.31 acre(s)
Sewer: Septic Tank
Utilities: Cable Available, Sewer Available
Water: Public
Zoning: City
Room Sizes
Primary Bedroom: 13 X 15 Level - First
Dining Room: 15 X 12 Level - First
Kitchen: 10 X 14 Level - First
Living Room: 20 X 14 Level - First
Local Schools
High School: Washington
Middle School: FERRY PASS
Elementary School: Scenic Heights
Listed By / Shown By
Listed By
Agency Name: ERIC GLEATON REALTY, INC
Agency Phone: 850-477-5908
Shown By
Agency Title: The Realty Vault
Agency Phone: 850-477-3948

Estimate Your Payment
Estimated Payment
$ 704.57 per month $622.94 Principal & Interest $0.00 Property Tax (data not provided by mls) $81.64 Homeowner's Insurance
6223 Maybelle Dr | MLS# 685852
This single family home located at 6223 Maybelle Dr, Pensacola, FL 32504 is currently listed for sale with an asking price of $279,900. This property was built in 1965 and has 3 bedrooms and 2 full baths with 1700 sq. ft. Maybelle Dr is located in the Nobles subdivision. Search Nobles real estate on www.therealtyvault.com today.