
BEDS3
BATHS1 full 1 partial
SQUARE FEET1,246
MLS#685193
STATUSActive
PROPERTY TYPEResidential - Townhouse
SUBDIVISIONThe Gant
Property Description
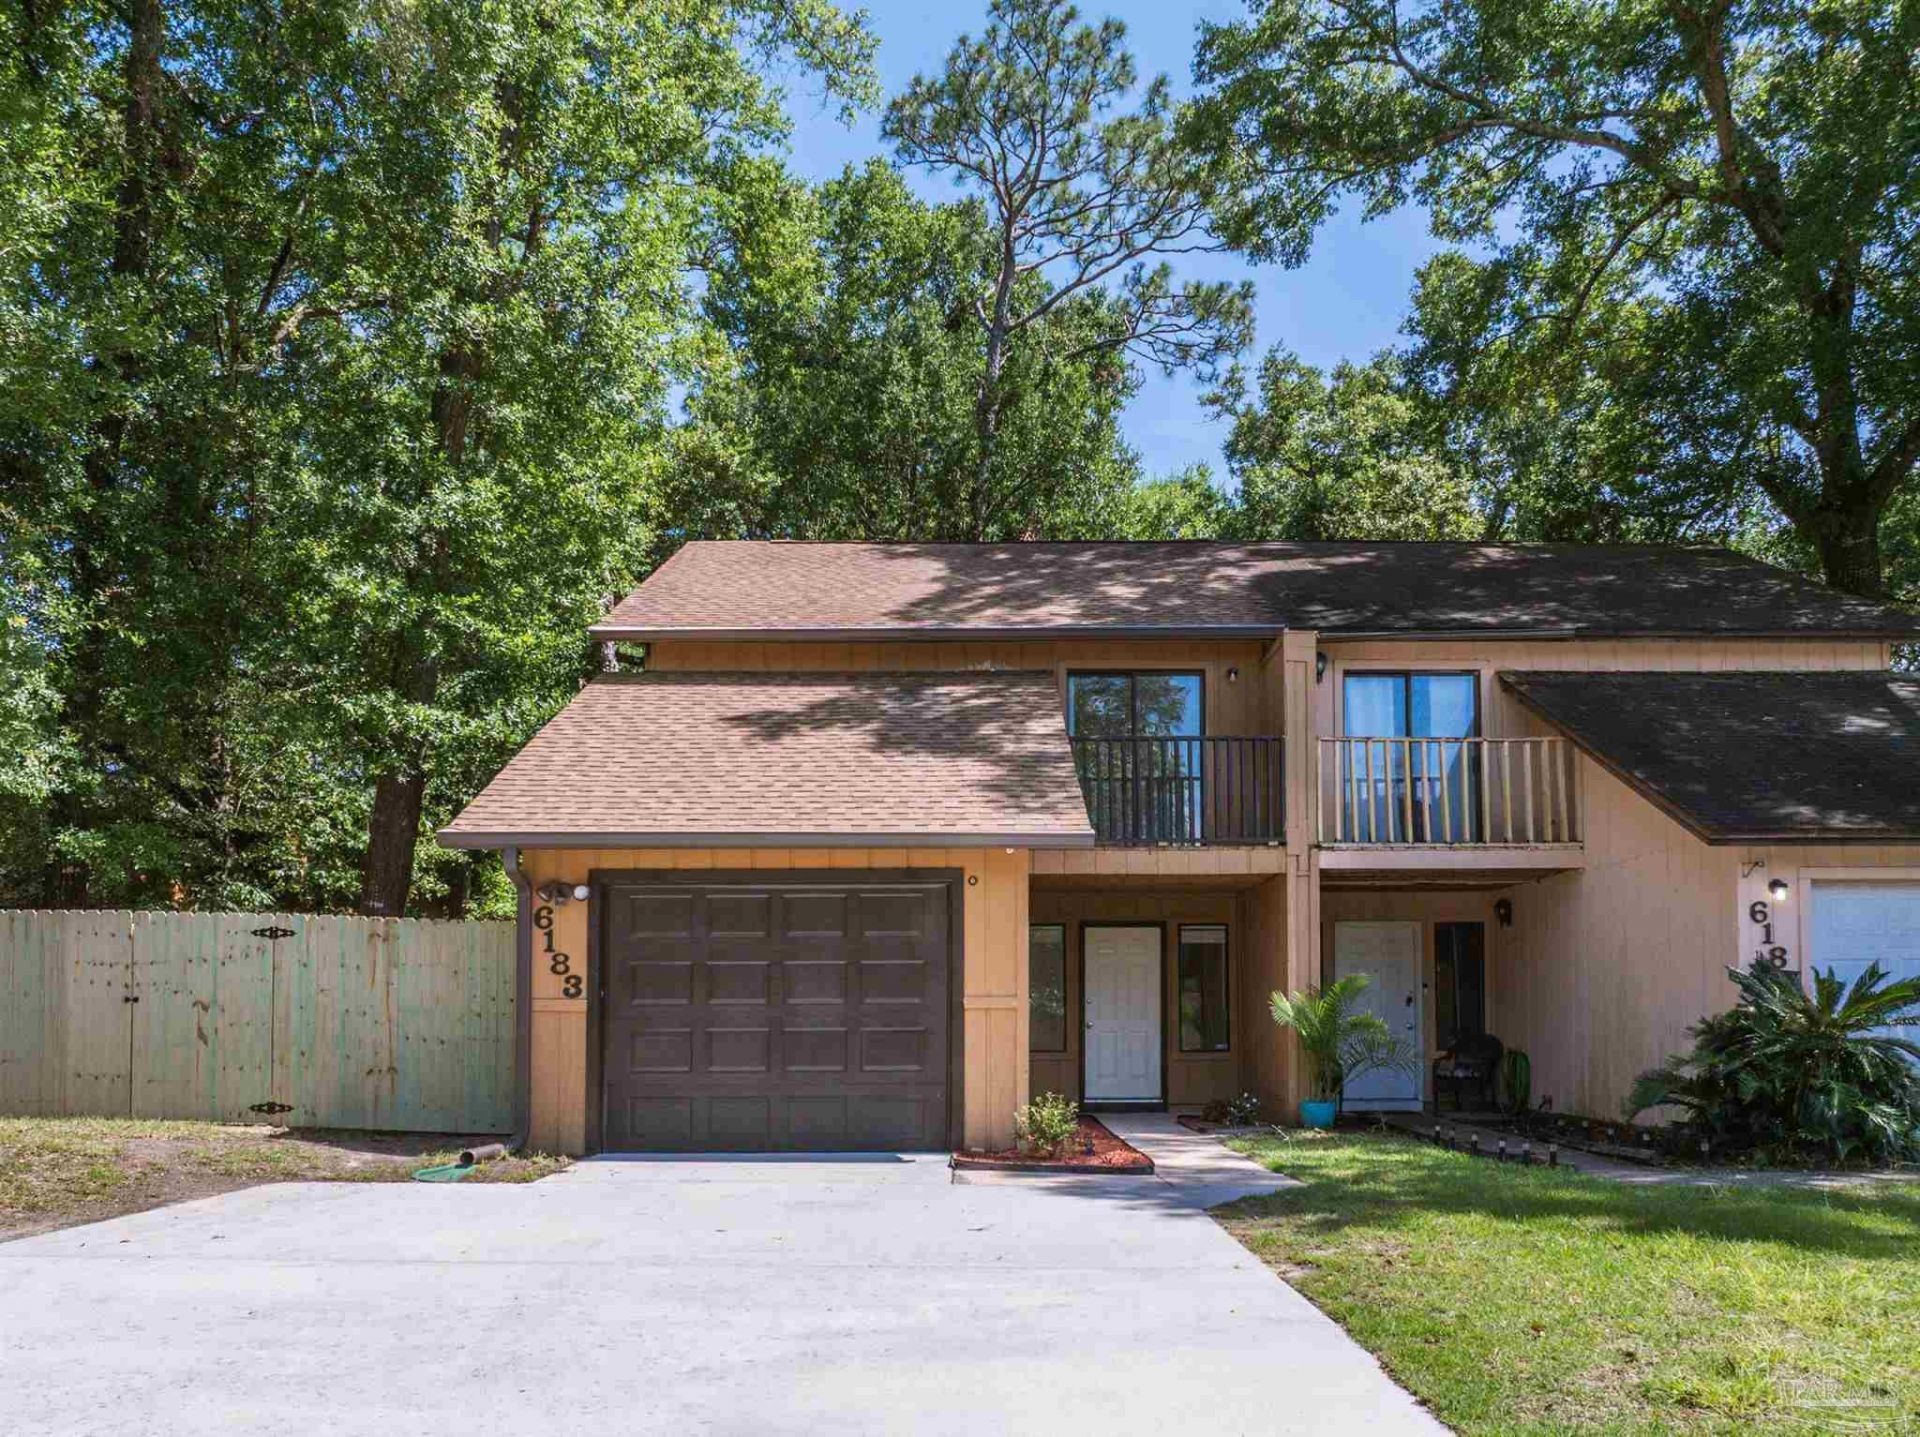
Move in ready Northeast Pensacola Townhome with 3 Bedrooms and 1 and 1/2 baths and 1 car garage on a uniquely expansive lot with brand new privacy fence, June 2026, high definition dimensional shingle roof year 2021 and new High Efficiency RUUD HVAC Feb 2026, new kitchen countertops July 2026 all nicely shaded by mature trees. Enjoy evenings you sparkling fireplace and mornings on your rear deck with your favorite cup of coffee. The rear deck and expansive back yard with the double wide driveway with 4 car parking will serve you well when entertaining and grilling for your guests in your shaded rear yard.- Located in the midst of the Cordova Mall University Town Plaza and Airport Corridor convenient to all kinds of shopping, the airport, major medical facilities, dining establishments, movie theatres, major traffic routes and less than 15 minutes to downtown Pensacola and less than 25 minutes to Pensacola Beach.
Property Features
Property Type: Residential - Townhouse
Cooling: Central Air, Ceiling Fan(s)
Heating: Central
Home Style: Contemporary
Lot Size: 0.11 Acres
Property Type: Res Attached
Stories: 2.0
Year Built: 1982
Feature Descriptions
Appliances: Electric Water Heater
Construction Materials: Frame
Days on Site: 28
Dining Room: Eat-in Kitchen
Exterior: Frame
Flooring: Carpet
Foundation: Slab
Kitchen: Not Updated
Lot: Central Access
Lot Dimensions: 0.11 acre(s)
Sewer: Public Sewer
Water: Public
Zoning: Res Multi
Room Sizes
Primary Bedroom: 11 X 12 Level - Second
Dining Room: 9 X 9 Level - First
Living Room: 13 X 13 Level - First
Local Schools
High School: Washington
Middle School: WORKMAN
Elementary School: Cordova Park
Listed By / Shown By
Listed By
Agency Name: RE/MAX HORIZONS REALTY
Agency Phone: 850-476-6000
Shown By
Agency Title: The Realty Vault
Agency Phone: 850-477-3948

Estimate Your Payment
Estimated Payment
$ 503.19 per month $444.89 Principal & Interest $0.00 Property Tax (data not provided by mls) $58.30 Homeowner's Insurance
6183 Alicia Dr | MLS# 685193
This townhouse located at 6183 Alicia Dr, Pensacola, FL 32504 is currently listed for sale with an asking price of $199,900. This property was built in 1982 and has 3 bedrooms and 1 full and 1 partial baths with 1246 sq. ft. Alicia Dr is located in the The Gant subdivision. Search The Gant real estate on www.therealtyvault.com today.