
BEDS3
BATHS2 full
SQUARE FEET1,272
MLS#684316
STATUSActive
PROPERTY TYPEResidential - Single Family
SUBDIVISIONBridlewood
Property Description
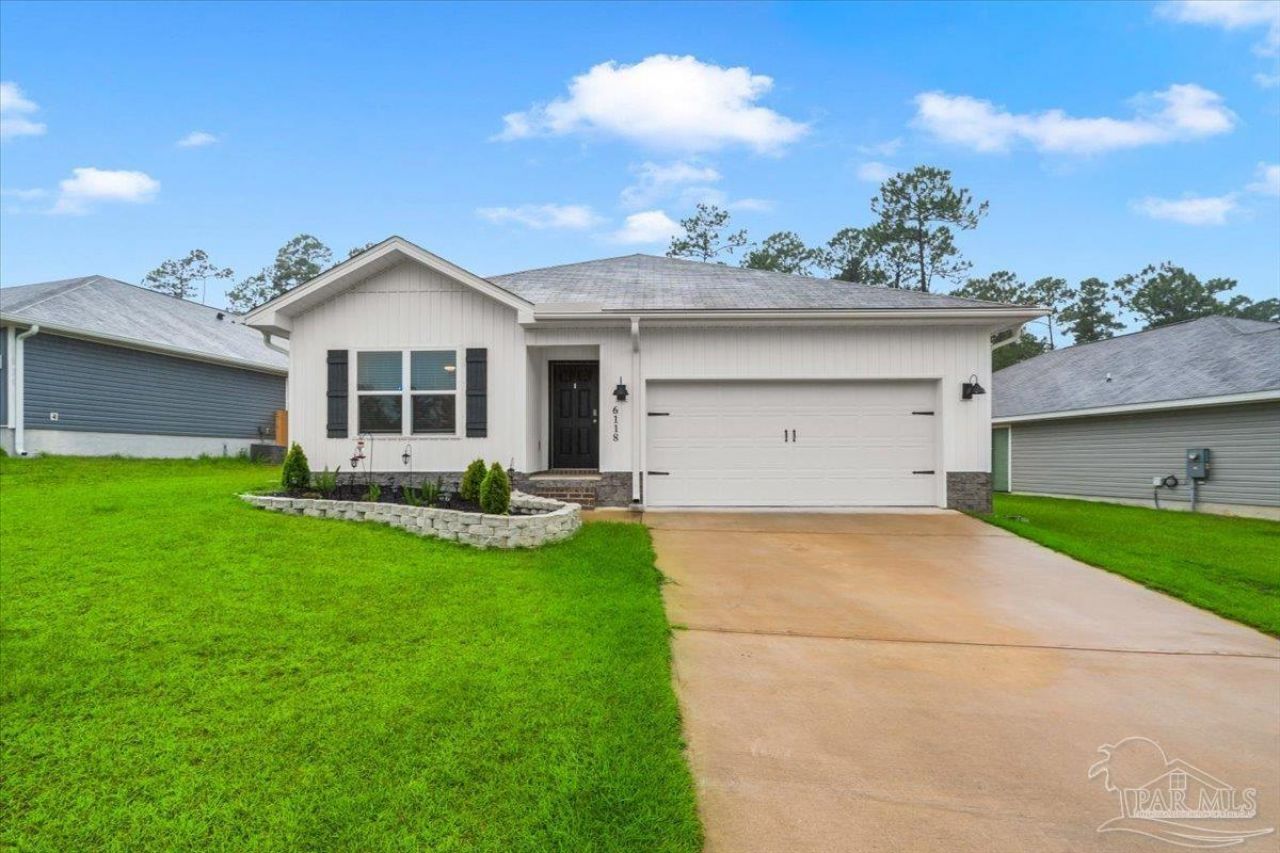
Welcome to Bridlewood, where modern design meets comfort. The Aldridge plan is a beautifully crafted 3-bedroom, 2-bath home with a spacious 2-car garage. As you step inside, you're greeted by a welcoming foyer leading to a private bedroom 1, complete with a generous walk-in closet and a spa-like bath featuring a double sink vanity. Toward the rear, the open-concept kitchen, dining, and living spaces create a perfect flow for everyday living and entertaining. Bedrooms 2 and 3, plus a second bath, are tucked conveniently off the great room. Inside, enjoy LVP flooring throughout with cozy carpet in the bedrooms, and a chef-inspired kitchen outfitted with all stainless-steel appliances. Plus, this home is equipped with a Smart Home Technology package, including a KwikSet keyless entry and a Skybell doorbell. Don't miss your chance-schedule your tour today!
Property Features
Property Type: Residential - Single Family
Cooling: Central Air
Garage: 2
Heating: Central
Home Style: Craftsman
Lot Size: 0.16 Acres
Property Type: Single Family Residence
Stories: 1.0
Year Built: 2023
Feature Descriptions
Appliances: Electric Water Heater
Construction Materials: Frame
Days on Site: 45
Dining Room: Eat-in Kitchen, Kitchen/Dining Combo
Exterior: Frame
Flooring: Carpet
Foundation: Slab
HOA Fee: 305
HOA Y/N: Yes
Kitchen: Not Updated
Lot: Interior Lot
Lot Dimensions: 0.16 acre(s)
Sewer: Public Sewer
Water: Public
Zoning: Res Single
Room Sizes
Dining Room: 0 X 0 Level - First
Living Room: 0 X 0 Level - First
Local Schools
High School: Pine Forest
Middle School: BEULAH
Elementary School: Beulah
Listed By / Shown By
Listed By
Agency Name: KELLER WILLIAMS REALTY GULF COAST
Agency Phone: 850-471-5000
Shown By
Agency Title: The Realty Vault
Agency Phone: 850-477-3948

Estimate Your Payment
Estimated Payment
$ 792.68 per month $700.83 Principal & Interest $0.00 Property Tax (data not provided by mls) $91.85 Homeowner's Insurance
6118 Native Dancer Way | MLS# 684316
This single family home located at 6118 Native Dancer Way, Pensacola, FL 32526 is currently listed for sale with an asking price of $314,900. This property was built in 2023 and has 3 bedrooms and 2 full baths with 1272 sq. ft. Native Dancer Way is located in the Bridlewood subdivision. Search Bridlewood real estate on www.therealtyvault.com today.