
BEDS3
BATHS2 full
SQUARE FEET1,272
MLS#690562
STATUSActive
PROPERTY TYPEResidential - Single Family
SUBDIVISIONBridgewood
Property Description
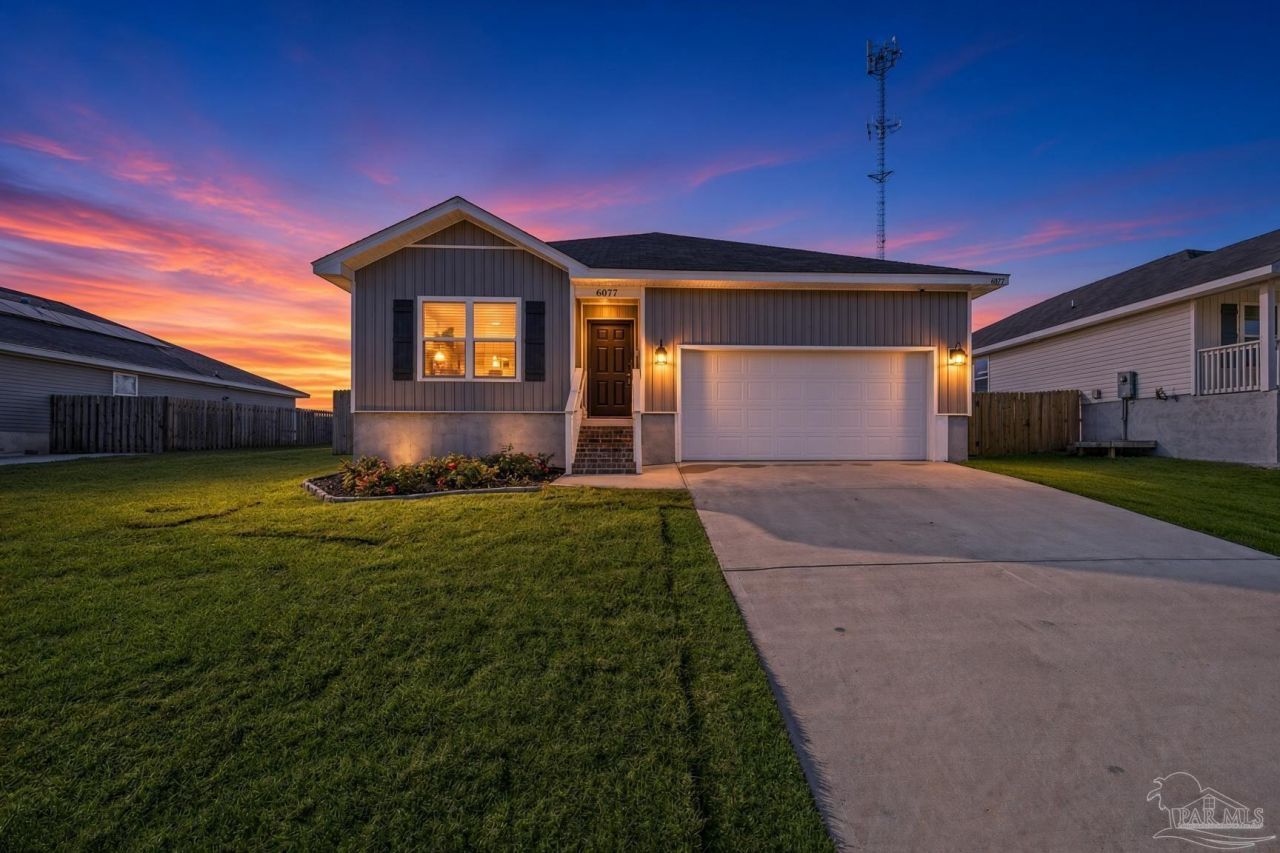
BETTER THAN NEW! This 3 year old home is NOT your basic builder home anymore! This beautiful home offers an open concept, split bedroom floor plan, where the cook can enjoy plentiful counter space and storage, while still being part of the activities of the great room. The kitchen also features an island with breakfast bar, a lighted pantry, a smooth top range, and a side by side fridge. There is luxury vinyl flooring throughout - no carpet here! The Primary bedroom is light and bright with a huge closet, and a spacious ensuite bath with double vanity, and seamless walk in shower. The other two bedrooms are just the right size, and offer ample closet space. Outside is a lovely privacy fenced backyard, with easements to the left and behind, to provide additional privacy. Some other upgrades you'll find are 2 faux wood blinds, built in blinds in the back French door, upgraded lighting and fans in laundry, pantry and Primary Bedroom, extra attic insulation for comfort and economical heating and cooling, UV Air Cleaner on the HVAC unit, smart thermostat, security system, and a smart door lock. Seller must sell after only a year due to a change of circumstances - their loss is your gain, if you get here quick!
Property Features
Property Type: Residential - Single Family
Cooling: Central Air, Ceiling Fan(s)
Garage: 2
Heating: Central
Home Style: Craftsman
Lot Size: 0.17 Acres
Property Type: Single Family Residence
Stories: 1.0
Year Built: 2023
Amenities
Baseboards
Ceiling Fan(s)
High Speed Internet
Recessed Lighting
Feature Descriptions
Appliances: Electric Water Heater, Dryer, Washer, Built In Microwave, Dishwasher, Disposal, Refrigerator
Community Features: Sidewalks
Construction Materials: Frame
Dining Room: Kitchen/Dining Combo
Exterior: Frame
Fencing: Back Yard, Privacy
Foundation: Slab
HOA Fee: 420
HOA Y/N: Yes
Kitchen: Not Updated, Kitchen Island, Pantry
Lot: Interior Lot
Lot Dimensions: 0.17 acre(s)
Sewer: Public Sewer
Utilities: Cable Available, Underground Utilities
Water: Public
Zoning: County
Room Sizes
Primary Bedroom: 13.083333333 X 12.416666666 Level - First
Dining Room: 12.416666666 X 9 Level - First
Kitchen: 12.416666666 X 9.5 Level - First
Living Room: 11 X 14.416666666 Level - First
Local Schools
High School: Pine Forest
Middle School: BEULAH
Elementary School: Beulah
Listed By / Shown By
Listed By
Agency Name: Levin Rinke Realty
Agency Contact: MillyBurleson@me.com
Shown By
Agency Title: The Realty Vault
Agency Phone: 850-477-3948

Estimate Your Payment
Estimated Payment
$ 677.14 per month $598.68 Principal & Interest $0.00 Property Tax (data not provided by mls) $78.46 Homeowner's Insurance
6077 Secretariat Way | MLS# 690562
This single family home located at 6077 Secretariat Way, Pensacola, FL 32526 is currently listed for sale with an asking price of $269,000. This property was built in 2023 and has 3 bedrooms and 2 full baths with 1272 sq. ft. Secretariat Way is located in the Bridgewood subdivision. Search Bridgewood real estate on www.therealtyvault.com today.