
BEDS4
BATHS2 full
SQUARE FEET2,143
MLS#682908
STATUSActive Under Contract
PROPERTY TYPEResidential - Single Family
SUBDIVISIONMakenna Estates
Property Description
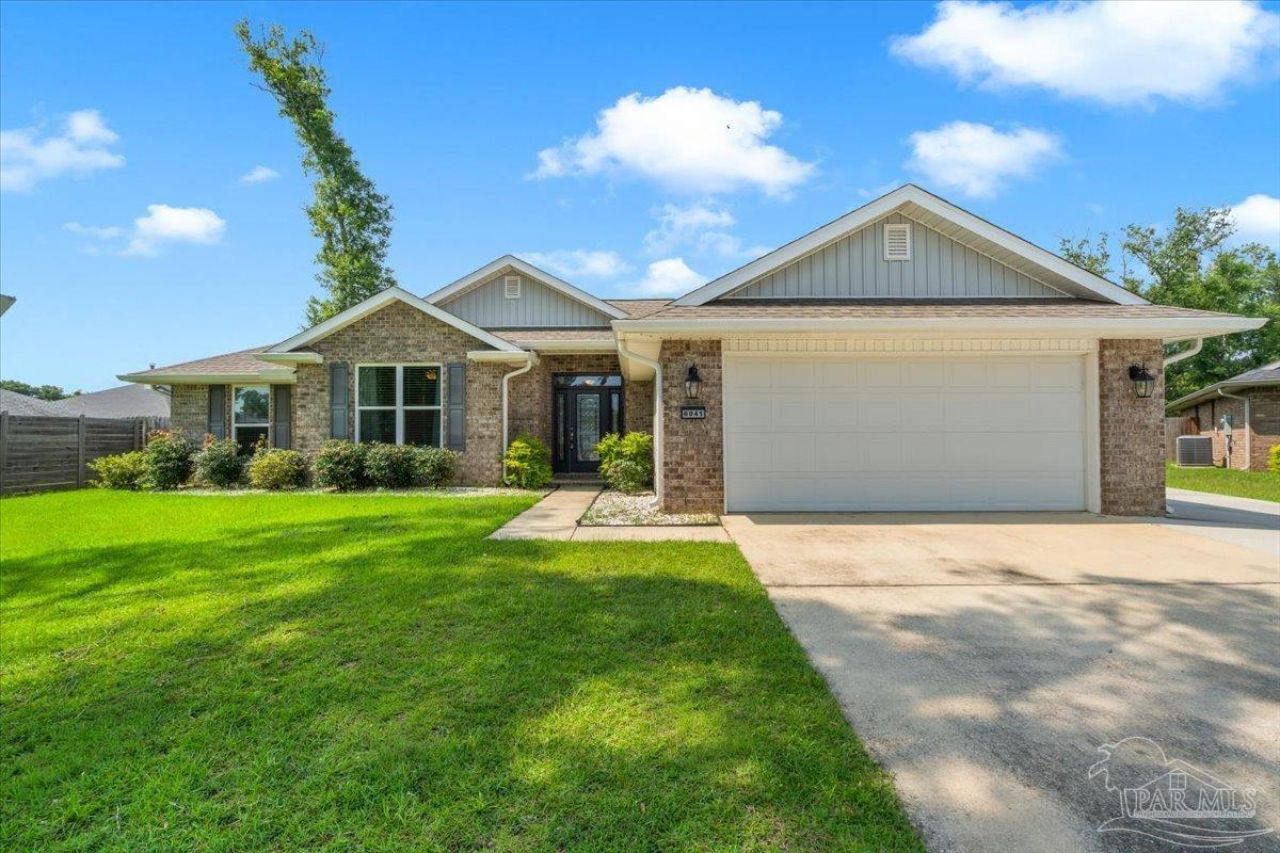
Tucked at the quiet end of a cul-de-sac, this all-brick four-bedroom, two-bathroom home pairs a smart, open-concept layout with amazing outdoor space!! Inside, luxury vinyl plank flooring runs through the common areas, tying together a living space that flows easily into the kitchen. And what a kitchen it is - granite counters, crisp white shaker cabinets, stainless steel appliances, and a generous pantry that finally gives your gadgets a home. The eat-in nook is ready for everything from rushed breakfasts to lazy Sunday brunches. The primary suite offers a private retreat with two closets ,a stand-up shower and vanity lighting. Three additional bedrooms round out the floor plan with room for family, guests, orhome office. Now, the real showstopper: a screened-in sunroom perfect for sipping coffee without inviting the bugs, opening to a large fenced backyard built for cookouts, gardening, or letting the dogs run. A metal shed handles your tools and toys, while the two-car garage keeps everything else tidy. Beyond the property line, Avondale Park sits less than a mile and a half away for weekend strolls, and Walmart Neighborhood Market makes grocery runs effortless. Naval Air Station Pensacola and the white sands of Johnson's Beach are an easy drive. Come see why this one feels like home - schedule your showing today!!
Property Features
Property Type: Residential - Single Family
Cooling: Central Air
Garage: 2
Heating: Central
Home Style: Craftsman
Lot Size: 0.35 Acres
Property Type: Single Family Residence
Stories: 1.0
Year Built: 2019
Amenities
Sun Room
Feature Descriptions
Appliances: Electric Water Heater, Built In Microwave, Dishwasher, Microwave, Refrigerator
Construction Materials: Brick
Days on Site: 68
Dining Room: Breakfast Room/Nook, Eat-in Kitchen
Exterior: Brick
Fencing: Back Yard, Privacy
Flooring: Carpet, Laminate, Simulated Wood
Foundation: Slab
HOA Fee: 220
HOA Y/N: Yes
Kitchen: Not Updated, Granite Counters, Kitchen Island
Lot: Central Access, Cul-De-Sac
Lot Dimensions: 0.35 acre(s)
Sewer: Public Sewer
Water: Public
Zoning: Res Single
Room Sizes
Primary Bedroom: 14 X 18 Level - First
Bedroom 2: 11 X 12 Level - First
Dining Room: 10 X 16 Level - First
Kitchen: 10 X 14 Level - First
Living Room: 18 X 20 Level - First
Local Schools
High School: Pine Forest
Middle School: BELLVIEW
Elementary School: Bellview
Listed By / Shown By
Listed By
Agency Name: KELLER WILLIAMS REALTY GULF COAST
Agency Phone: 850-471-5000
Shown By
Agency Title: The Realty Vault
Agency Phone: 850-477-3948

Estimate Your Payment
Estimated Payment
$ 969.13 per month $856.84 Principal & Interest $0.00 Property Tax (data not provided by mls) $112.29 Homeowner's Insurance
6041 Makenna Dr | MLS# 682908
This single family home located at 6041 Makenna Dr, Pensacola, FL 32526 is currently listed for sale with an asking price of $385,000. This property was built in 2019 and has 4 bedrooms and 2 full baths with 2143 sq. ft. Makenna Dr is located in the Makenna Estates subdivision. Search Makenna Estates real estate on www.therealtyvault.com today.