
BEDS4
BATHS2 full
SQUARE FEET2,322
MLS#685873
STATUSActive Under Contract
PROPERTY TYPEResidential - Single Family
SUBDIVISIONSpanish Oak Manor
Property Description
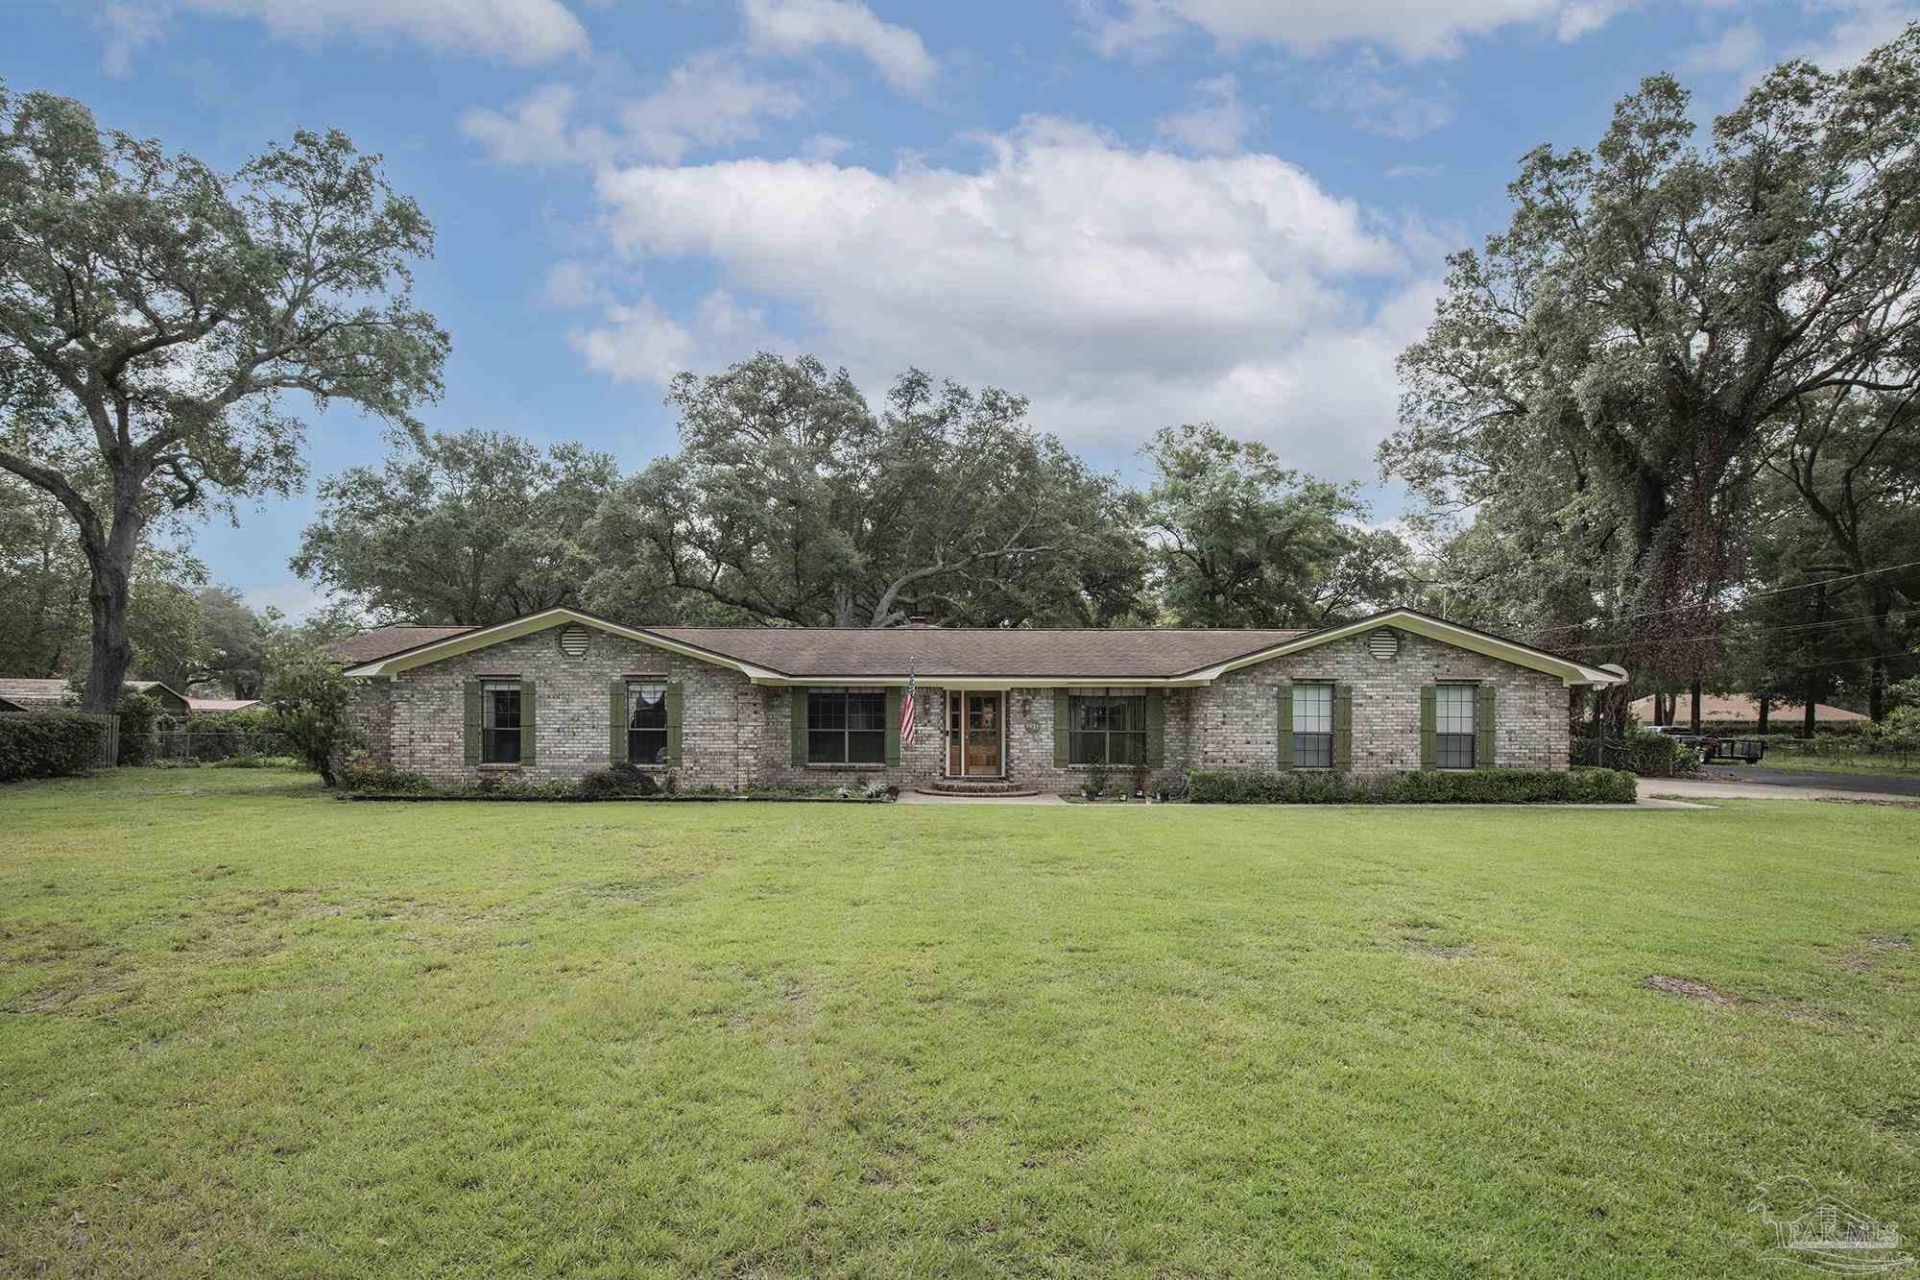
Escape to peaceful country living with this charming ranch-style home nestled on nearly 2 acres of beautifully landscaped property surrounded by majestic oak trees. Offering the perfect blend of privacy and comfort, this inviting 3-bedroom, 2-bath home features a spacious open floor plan designed for both everyday living and entertaining. The welcoming living area centers around a cozy fireplace, creating the perfect gathering space, while the kitchen comes complete with all-new appliances, making it move-in ready. An enclosed sunroom with its own window A/C unit provides a comfortable space to relax year-round, whether you're enjoying your morning coffee or taking in the peaceful views. Step outside to enjoy the expansive property featuring a large fire pit, ideal for evenings under the stars, along with a workshop/storage shed that offers endless possibilities for hobbies, projects, or extra storage. A spacious two-car garage adds convenience and functionality. If you've been searching for a serene country setting with modern comforts and plenty of room to spread out, this exceptional property is one you won't want to miss.
Property Features
Property Type: Residential - Single Family
Cooling: Central Air, Ceiling Fan(s)
Garage: 2
Heating: Natural Gas, Fireplace(s)
Home Style: Ranch
Lot Size: 1.93 Acres
Property Type: Single Family Residence
Stories: 1.0
Year Built: 1985
Amenities
Bookcases
Ceiling Fan(s)
Crown Molding
Smart Thermostat
Office/Study
Sun Room
Fire Pit
Irrigation Well
Sprinkler
Feature Descriptions
Appliances: Gas Water Heater, Dishwasher, Refrigerator, ENERGY STAR Qualified Dishwasher, ENERGY STAR Qualified Refrigerator, ENERGY STAR Qualified Appliances, ENERGY STAR Qualified Water Heater
Construction Materials: Brick
Days on Site: 14
Dining Room: Breakfast Bar, Breakfast Room/Nook, Eat-in Kitchen, Formal Dining Room
Exterior: Brick
Fencing: Full
Flooring: Tile, Carpet
Formal Dining: Yes
Foundation: Slab
HOA Fee: 85
HOA Y/N: Yes
Kitchen: Updated, Granite Counters
Lot: Corner Lot
Lot Dimensions: 1.93 acre(s)
Sewer: Septic Tank
Zoning: Res Single
Room Sizes
Primary Bedroom: 15.583333333 X 13.5 Level - First
Dining Room: 12 X 12 Level - First
Kitchen: 23 X 10 Level - First
Living Room: 29.25 X 19.166666666 Level - First
Local Schools
High School: Pine Forest
Middle School: BELLVIEW
Elementary School: Bellview
Listed By / Shown By
Listed By
Agency Name: Hess Realty Group, LLC
Agency Phone: 850-477-7050
Shown By
Agency Title: The Realty Vault
Agency Phone: 850-477-3948

Estimate Your Payment
Estimated Payment
$ 1,044.65 per month $923.61 Principal & Interest $0.00 Property Tax (data not provided by mls) $121.04 Homeowner's Insurance
6027 Spanish Oak Dr | MLS# 685873
This single family home located at 6027 Spanish Oak Dr, Pensacola, FL 32526 is currently listed for sale with an asking price of $415,000. This property was built in 1985 and has 4 bedrooms and 2 full baths with 2322 sq. ft. Spanish Oak Dr is located in the Spanish Oak Manor subdivision. Search Spanish Oak Manor real estate on www.therealtyvault.com today.