
BEDS3
BATHS2 full
SQUARE FEET1,510
MLS#684524
STATUSActive
PROPERTY TYPEResidential - Single Family
SUBDIVISIONDallas Downs
Property Description
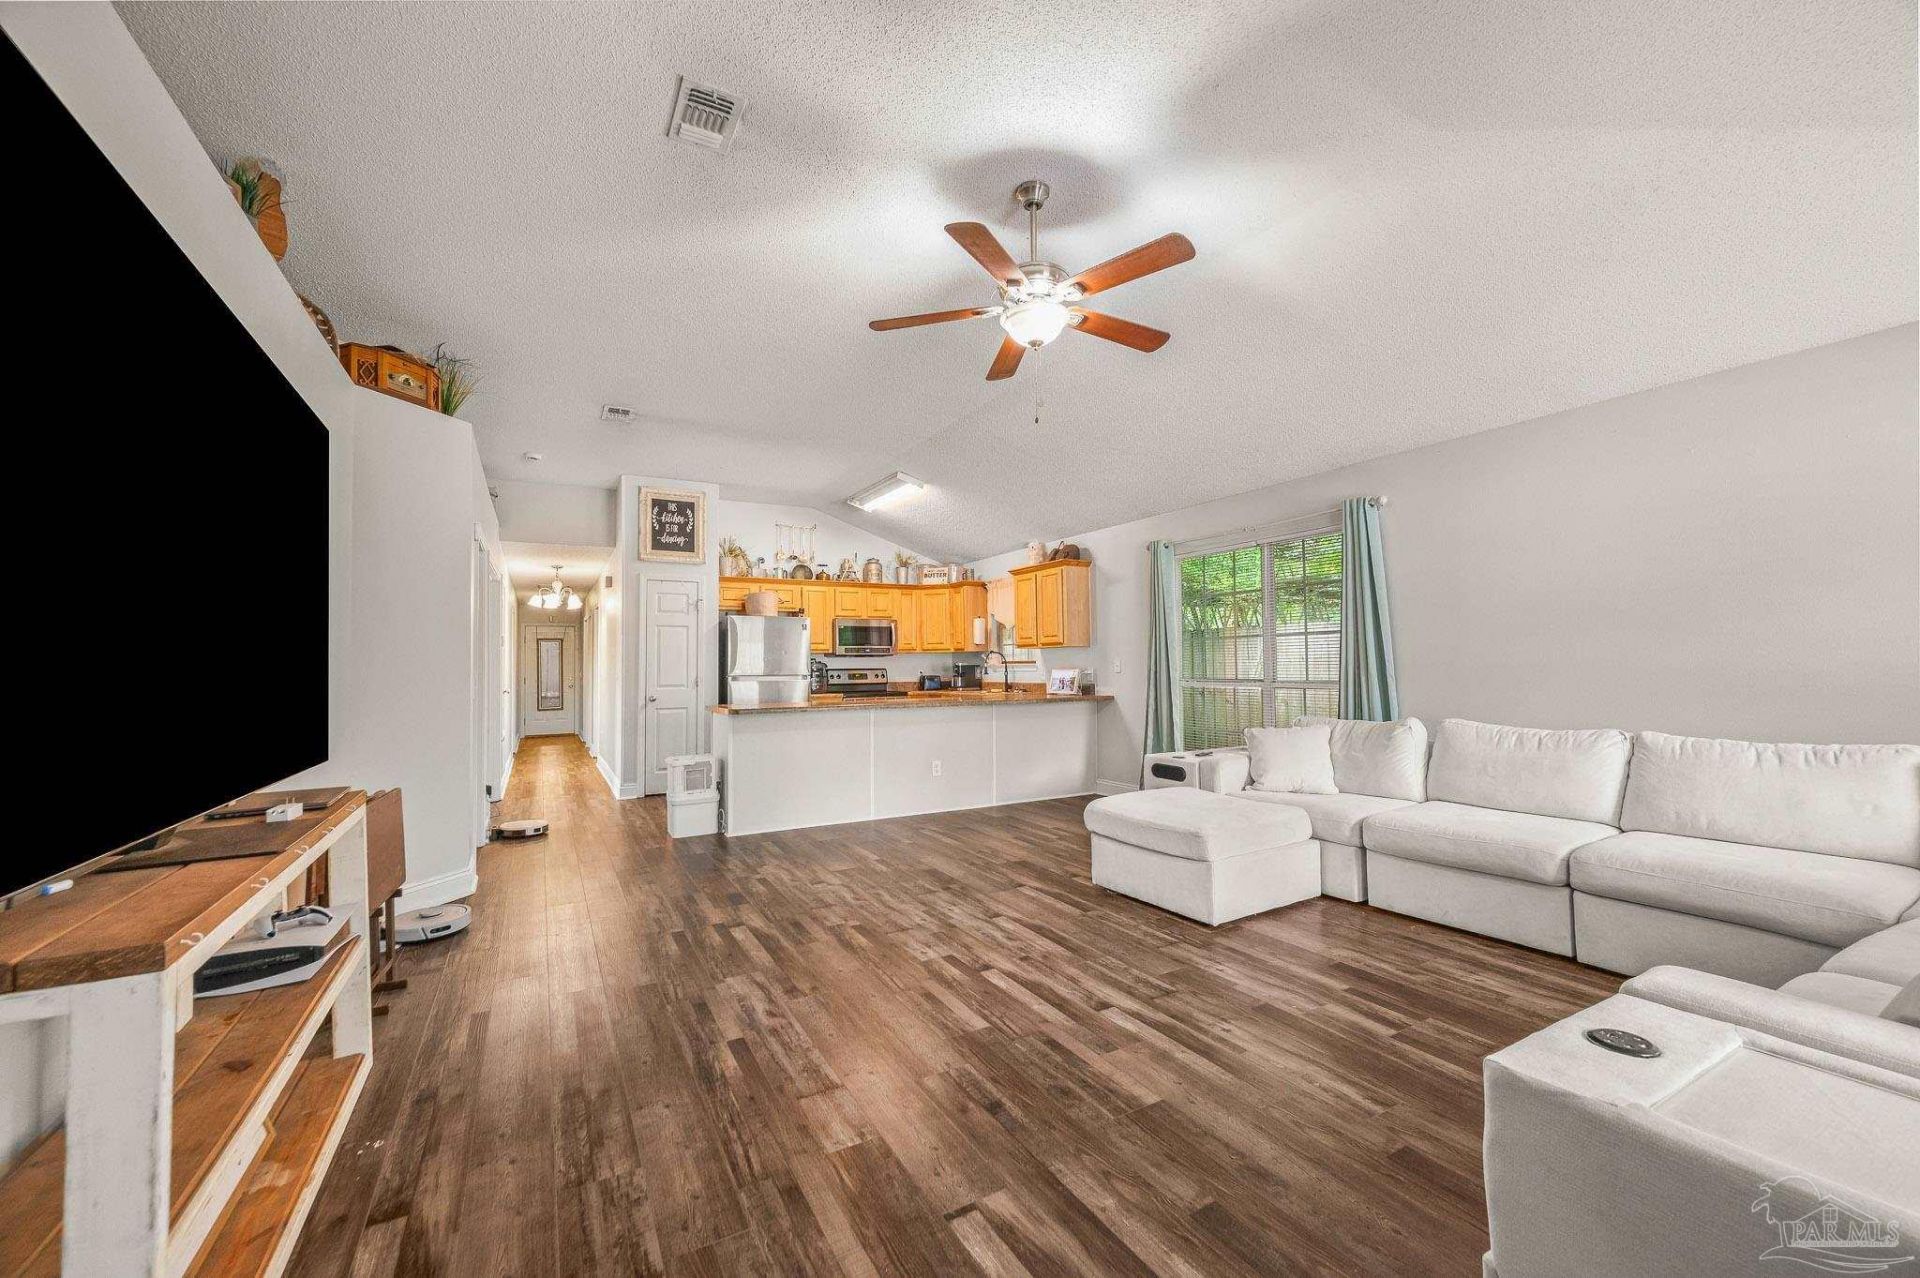
Beautifully updated 3-bedroom, 2-bath home with a charming brick exterior, mature trees, and a fenced backyard. Inside, you'll find an open floor plan with 10-foot ceilings in the main living area, neutral paint throughout, and luxury vinyl plank flooring in the living spaces and bathrooms, with comfortable carpet in the bedrooms. The kitchen opens seamlessly to the living and dining areas and features maple cabinetry, stainless steel Samsung appliances (excluding the stove), and a large island with bar seating, making it a great space for both everyday living and entertaining. The spacious primary bedroom offers plenty of room to unwind, while two additional bedrooms share a full bath with updated cabinetry and countertops. Step outside to enjoy the private backyard and patio, perfect for grilling, relaxing, or letting pets play. A covered front porch, one-car garage, and new roof add even more value. Move-in ready and conveniently located, this home is a great option for first-time buyers, downsizers, or investors alike.
Property Features
Property Type: Residential - Single Family
Cooling: Central Air, Ceiling Fan(s)
Garage: 1
Heating: Central
Home Style: Contemporary
Lot Size: 0.15 Acres
Property Type: Single Family Residence
Stories: 1.0
Year Built: 2006
Amenities
Cathedral Ceiling(s)
Ceiling Fan(s)
High Ceilings
High Speed Internet
Feature Descriptions
Appliances: Electric Water Heater, Built In Microwave, Dishwasher, Disposal
Construction Materials: Frame
Days on Site: 41
Dining Room: Breakfast Room/Nook, Formal Dining Room
Exterior: Frame
Flooring: Vinyl, Carpet
Formal Dining: Yes
Foundation: Slab
Kitchen: Not Updated, Laminate Counters, Pantry
Lot: Interior Lot
Lot Dimensions: 0.15 acre(s)
Sewer: Public Sewer
Utilities: Cable Available
Water: Public
Zoning: County
Room Sizes
Primary Bedroom: 13 X 13 Level - First
Dining Room: 13 X 10.416666666 Level - First
Kitchen: 7 X 12 Level - First
Living Room: 17.25 X 19.416666666 Level - First
Local Schools
High School: Pine Forest
Middle School: BELLVIEW
Elementary School: Longleaf
Listed By / Shown By
Listed By
Agency Name: Better Homes And Gardens Real Estate Main Street Properties
Agency Phone: 850-912-4123
Shown By
Agency Title: The Realty Vault
Agency Phone: 850-477-3948

Estimate Your Payment
Estimated Payment
$ 553.79 per month $489.62 Principal & Interest $0.00 Property Tax (data not provided by mls) $64.17 Homeowner's Insurance
6014 Montgomery Ave | MLS# 684524
This single family home located at 6014 Montgomery Ave, Pensacola, FL 32526 is currently listed for sale with an asking price of $220,000. This property was built in 2006 and has 3 bedrooms and 2 full baths with 1510 sq. ft. Montgomery Ave is located in the Dallas Downs subdivision. Search Dallas Downs real estate on www.therealtyvault.com today.