
BEDS3
BATHS2 full
SQUARE FEET1,663
MLS#683375
STATUSActive Under Contract
PROPERTY TYPEResidential - Single Family
SUBDIVISIONRosewood Estates
Property Description
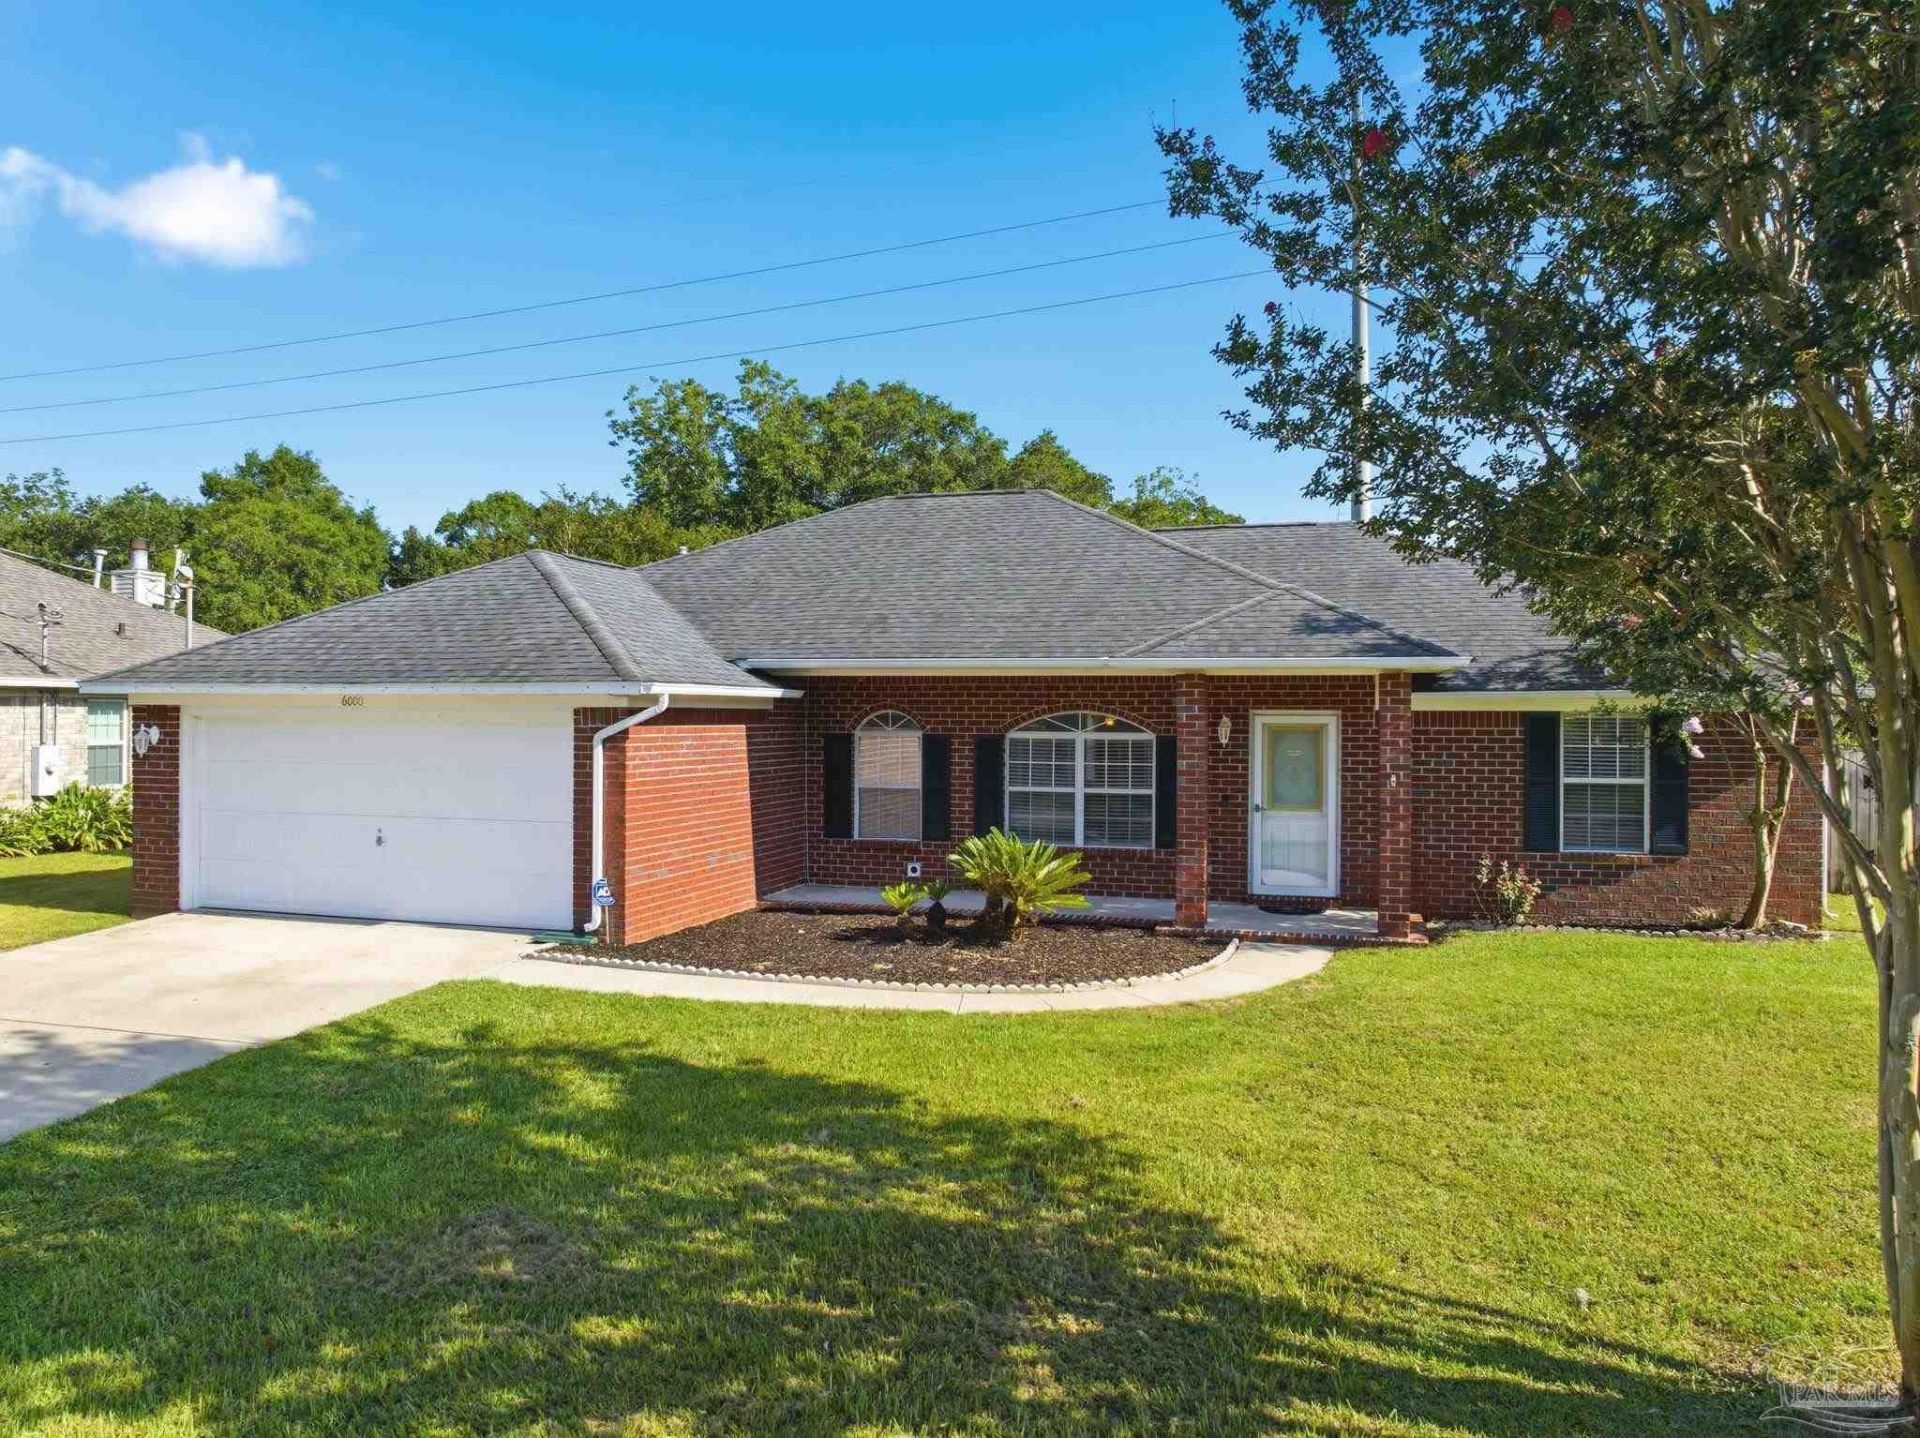
Beautiful Brick 3 bedroom, 2 bath home is packed with space and style! Sitting on a large, fenced corner lot in a quiet subdivision, this home gives you room to spread out while still being convenient to area military bases and quick interstate access. Inside, you'll love the split floorplan, soaring vaulted ceilings, cozy fireplace, and NO carpet anywhere in the home. The spacious living area flows into an eat-in kitchen with pantry, plus a formal dining space perfect for holidays or game nights. The primary suite is a retreat of its own with trey ceilings, dual walk-in closets, a relaxing garden tub, separate shower, and plenty of room to unwind after a long day. The additional bedrooms are generously sized with large closets too! Step outside to enjoy the fenced backyard, open patio, and all the extra elbow room that comes with a huge corner lot. This home features an assumable VA loan with an incredibly low interest rate, giving qualified buyers the opportunity for major monthly savings in today's market!
Property Features
Property Type: Residential - Single Family
Cooling: Central Air, Ceiling Fan(s)
Garage: 2
Heating: Central, Fireplace(s)
Home Style: Ranch
Lot Size: 0.22 Acres
Property Type: Single Family Residence
Stories: 1.0
Year Built: 1996
Amenities
Baseboards
Ceiling Fan(s)
High Ceilings
High Speed Internet
Plant Ledges
Vaulted Ceiling(s)
Feature Descriptions
Appliances: Electric Water Heater, Dishwasher, Refrigerator
Construction Materials: Frame
Days on Site: 60
Dining Room: Breakfast Room/Nook, Living/Dining Combo
Exterior: Frame
Fencing: Back Yard
Flooring: Tile, Laminate, Simulated Wood
Foundation: Slab
Kitchen: Not Updated, Laminate Counters, Pantry
Lot: Corner Lot
Lot Dimensions: 0.22 acre(s)
Sewer: Public Sewer
Utilities: Cable Available
Water: Public
Zoning: Res Single
Room Sizes
Primary Bedroom: 16 X 13.5 Level - First
Kitchen: 10 X 12 Level - First
Living Room: 17 X 29.5 Level - First
Local Schools
High School: Pine Forest
Middle School: BELLVIEW
Elementary School: Bellview
Listed By / Shown By
Listed By
Agency Name: Navy To Navy Homes
Agency Phone: 850-462-3688
Shown By
Agency Title: The Realty Vault
Agency Phone: 850-477-3948

Estimate Your Payment
Estimated Payment
$ 689.72 per month $609.81 Principal & Interest $0.00 Property Tax (data not provided by mls) $79.92 Homeowner's Insurance
6000 Yellow Rose Dr | MLS# 683375
This single family home located at 6000 Yellow Rose Dr, Pensacola, FL 32526 is currently listed for sale with an asking price of $274,000. This property was built in 1996 and has 3 bedrooms and 2 full baths with 1663 sq. ft. Yellow Rose Dr is located in the Rosewood Estates subdivision. Search Rosewood Estates real estate on www.therealtyvault.com today.