
BEDS2
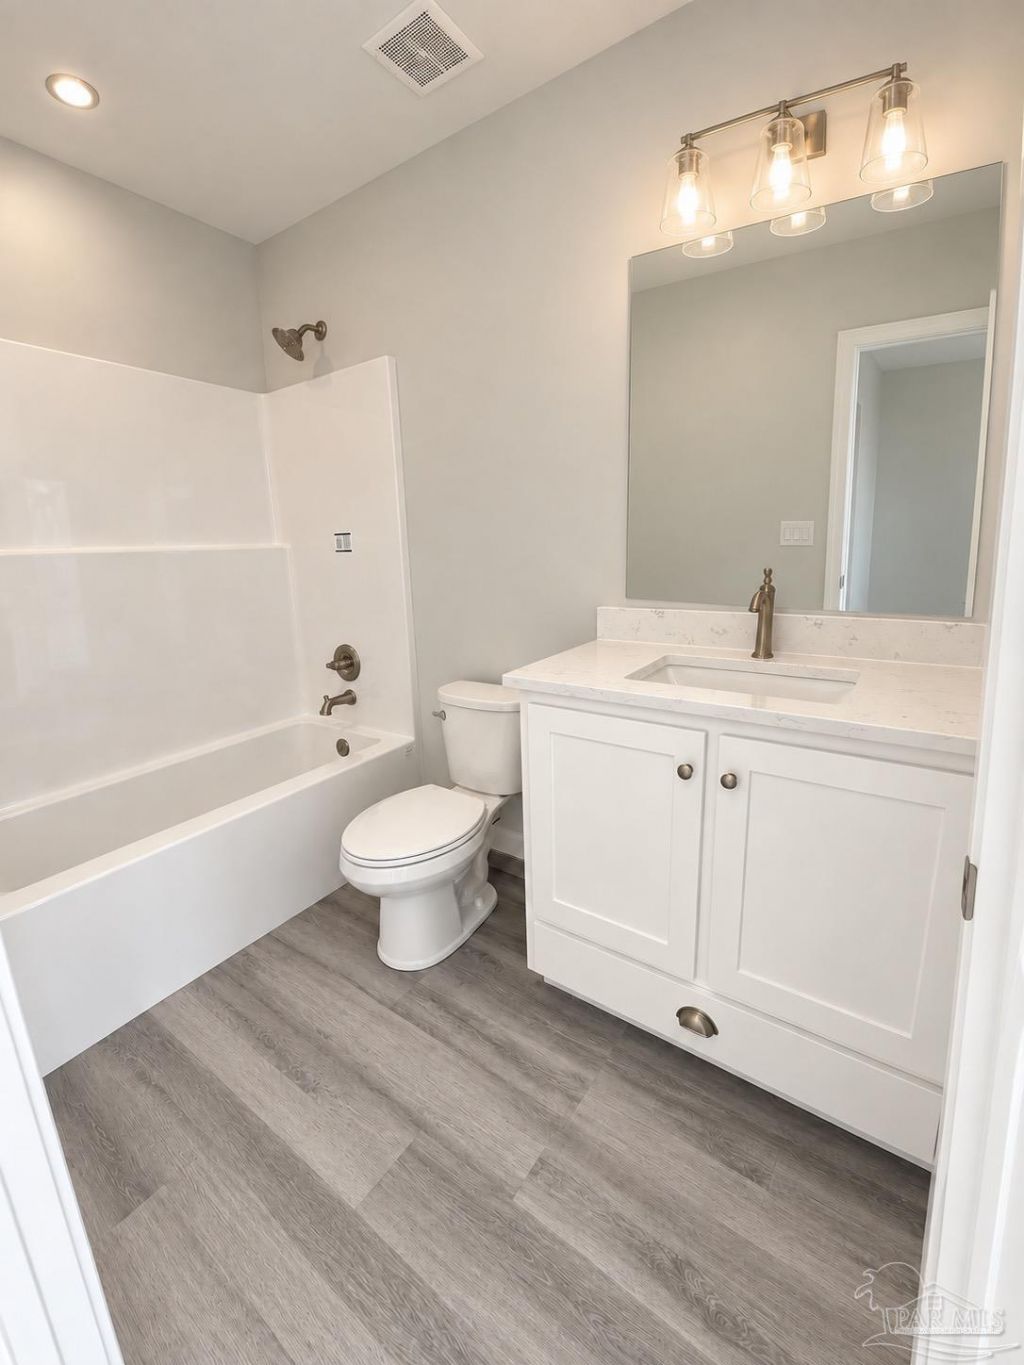
BATHS2 full
SQUARE FEET835
MLS#690497
STATUSActive
PROPERTY TYPEResidential - Single Family
SUBDIVISIONMilton Heights
Property Description
Welcome to this beautifully designed 2-bedroom, 2-bathroom new construction home offering 835 square feet of thoughtfully planned living space! The open-concept layout features vaulted ceilings that create a bright, spacious feel, luxury vinyl plank flooring throughout, and beautiful quartz countertops. The kitchen offers spacious bar seating for up to five, perfect for casual dining and entertaining. The exterior features a charming combination of brick siding and Hardie gable accents for timeless curb appeal. Washer dryer and fridge sweeten the deal. Enjoy relaxing or entertaining on the spacious covered front porch, with plenty of room for a table and chairs. The fully fenced yard provides privacy and a manageable outdoor space with minimal upkeep. Conveniently located near grocery stores, schools, and parks, this home offers the perfect combination of modern finishes, low-maintenance living, and everyday convenience. Brand-new construction, beautiful finishes, and efficient use of space make this home a must-see!
Property Features
Property Type: Residential - Single Family
Cooling: Heat Pump, Ceiling Fan(s)
Heating: Heat Pump
Home Style: Traditional
Lot Size: 0.09 Acres
Property Type: Single Family Residence
Stories: 1.0
Year Built: 2026
Amenities
Baseboards
Ceiling Fan(s)
High Ceilings
Feature Descriptions
Appliances: Electric Water Heater, Dryer, Washer, Dishwasher, Microwave
Construction Materials: Frame
Dining Room: Breakfast Bar, Kitchen/Dining Combo, Living/Dining Combo
Exterior: Frame
Fencing: Privacy
Foundation: Slab
Kitchen: Not Updated
Lot: Corner Lot
Lot Dimensions: 0.09 acre(s)
Sewer: Public Sewer
Utilities: Cable Available
Water: Public
Zoning: City
Room Sizes
Primary Bedroom: 12 X 11 Level - First
Kitchen: 15 X 9 Level - First
Living Room: 15 X 14.4 Level - First
Local Schools
High School: Milton
Middle School: KING
Elementary School: W. H. Rhodes
Listed By / Shown By
Listed By
Agency Name: Realty Hub
Agency Phone: 407-900-1001
Shown By
Agency Title: The Realty Vault
Agency Phone: 850-477-3948

Estimate Your Payment
Estimated Payment
$ 503.19 per month $444.89 Principal & Interest $0.00 Property Tax (data not provided by mls) $58.30 Homeowner's Insurance
5829 Peachtree St | MLS# 690497
This single family home located at 5829 Peachtree St, Milton, FL 32570 is currently listed for sale with an asking price of $199,900. This property was built in 2026 and has 2 bedrooms and 2 full baths with 835 sq. ft. Peachtree St is located in the Milton Heights subdivision. Search Milton Heights real estate on www.therealtyvault.com today.