
BEDS3
BATHS2 full
SQUARE FEET1,866
MLS#678041
STATUSActive Under Contract
PROPERTY TYPEResidential - Single Family
SUBDIVISIONScenic Heights
Property Description
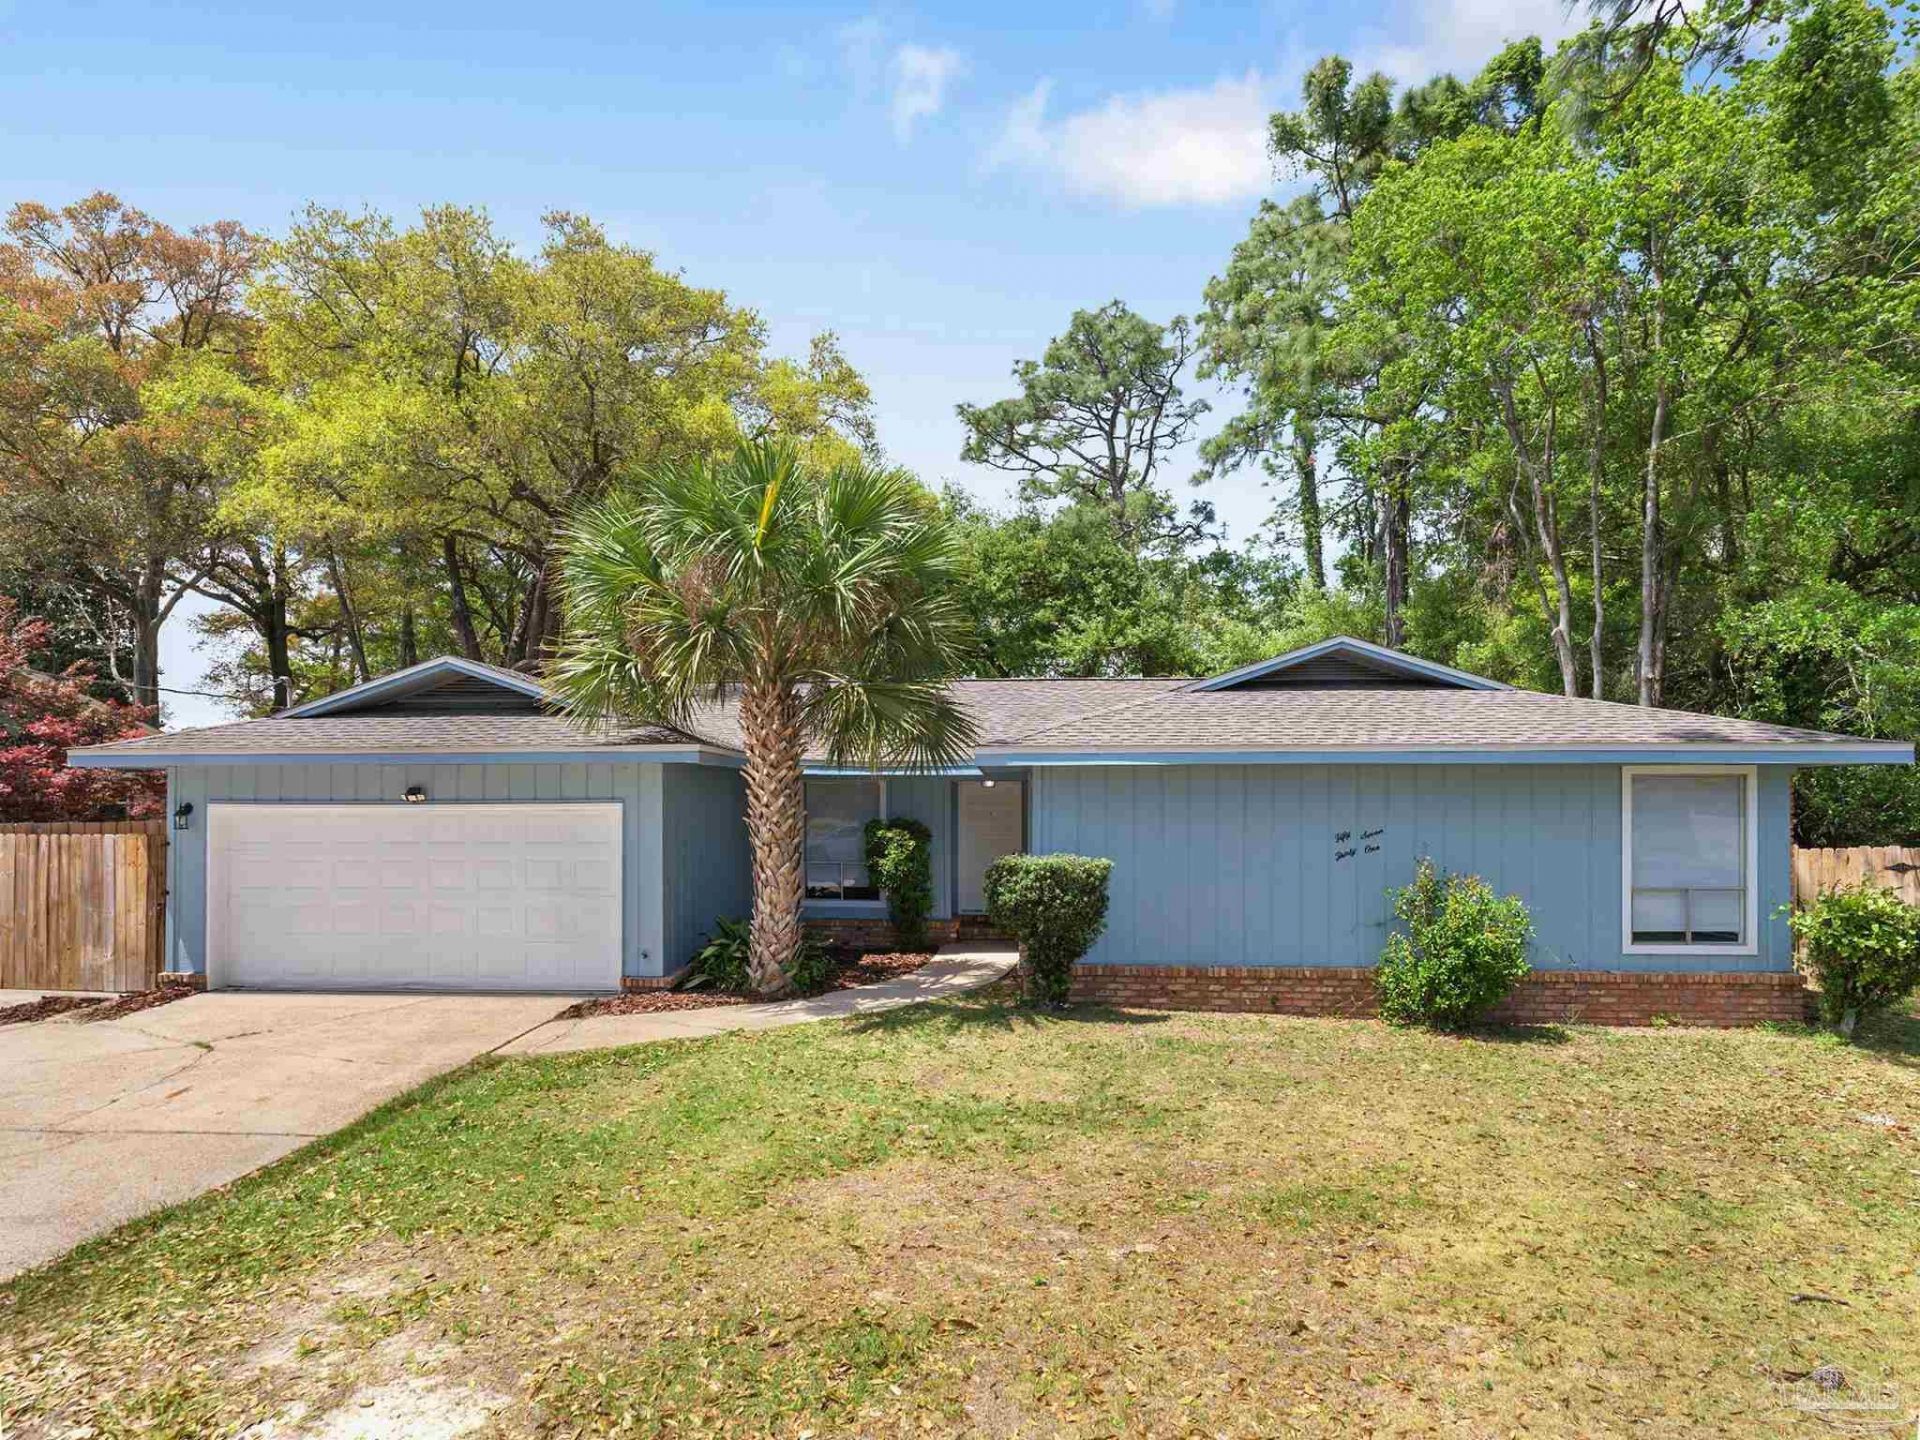
Location, Location, Location and a great price makes this lovely home a terrific buy. Just a partial list of the easily accessible things would include Scenic Heights Elementary School, Cordova Mall, Sacred Heart Hospital, West Florida Hospital, Baptist Hospital, Pensacola State College, University of West Florida and I-10 and I-110. Charming and historic downtown is a very short drive and Pensacola Beach is a pleasant drive of about 20 minutes. Very close is a beautiful, large public park on Langley Ave with much to offer. In addition to the location is the very delightful floorplan with 3 bedrooms, (main bedroom has special large closet), 2 full baths, formal living room, formal dining room inviting bonus room with fireplace. While getting the house ready for new owners we found that it is time to replace the dishwasher. Make plans to see this delightful home very soon. Located at the end of the cul de sac means you will have VERY limited traffic in front of your house. The house has just been completely rewired eliminating the aluminum wiring that was original. The roof is recent and the entire home has new luxury vinyl wood look flooring, and the entire house has been newly painted. Other improvements have been made as well and new photos and updates will be made. Appliances convey AS IS.
Property Features
Property Type: Residential - Single Family
Cooling: Central Air, Ceiling Fan(s)
Garage: 2
Heating: Central
Home Style: Contemporary
Lot Size: 0.24 Acres
Property Type: Single Family Residence
Stories: 1.5
Year Built: 1975
Feature Descriptions
Appliances: Electric Water Heater
Construction Materials: Frame
Days on Site: 157
Dining Room: Formal Dining Room
Exterior: Frame
Flooring: Simulated Wood
Formal Dining: Yes
Foundation: Slab
Kitchen: Updated
Lot: Cul-De-Sac
Lot Dimensions: 0.24 acre(s)
Sewer: Public Sewer
Water: Public
Zoning: Res Single
Room Sizes
Primary Bedroom: 13.5 X 14 Level - First
Dining Room: 12 X 10 Level - First
Kitchen: 12 X 9 Level - First
Living Room: 17 X 11 Level - First
Local Schools
High School: Washington
Middle School: FERRY PASS
Elementary School: Scenic Heights
Listed By / Shown By
Listed By
Agency Name: RE/MAX HORIZONS REALTY
Agency Phone: 850-476-6000
Shown By
Agency Title: The Realty Vault
Agency Phone: 850-477-3948

Estimate Your Payment
Estimated Payment
$ 785.38 per month $694.38 Principal & Interest $0.00 Property Tax (data not provided by mls) $91.00 Homeowner's Insurance
5731 Langley Ct | MLS# 678041
This single family home located at 5731 Langley Ct, Pensacola, FL 32504 is currently listed for sale with an asking price of $312,000. This property was built in 1975 and has 3 bedrooms and 2 full baths with 1866 sq. ft. Langley Ct is located in the Scenic Heights subdivision. Search Scenic Heights real estate on www.therealtyvault.com today.