
BEDS4
BATHS4 full
SQUARE FEET2,976
MLS#685621
STATUSActive
PROPERTY TYPEResidential - Single Family
SUBDIVISIONThe Cove
Property Description
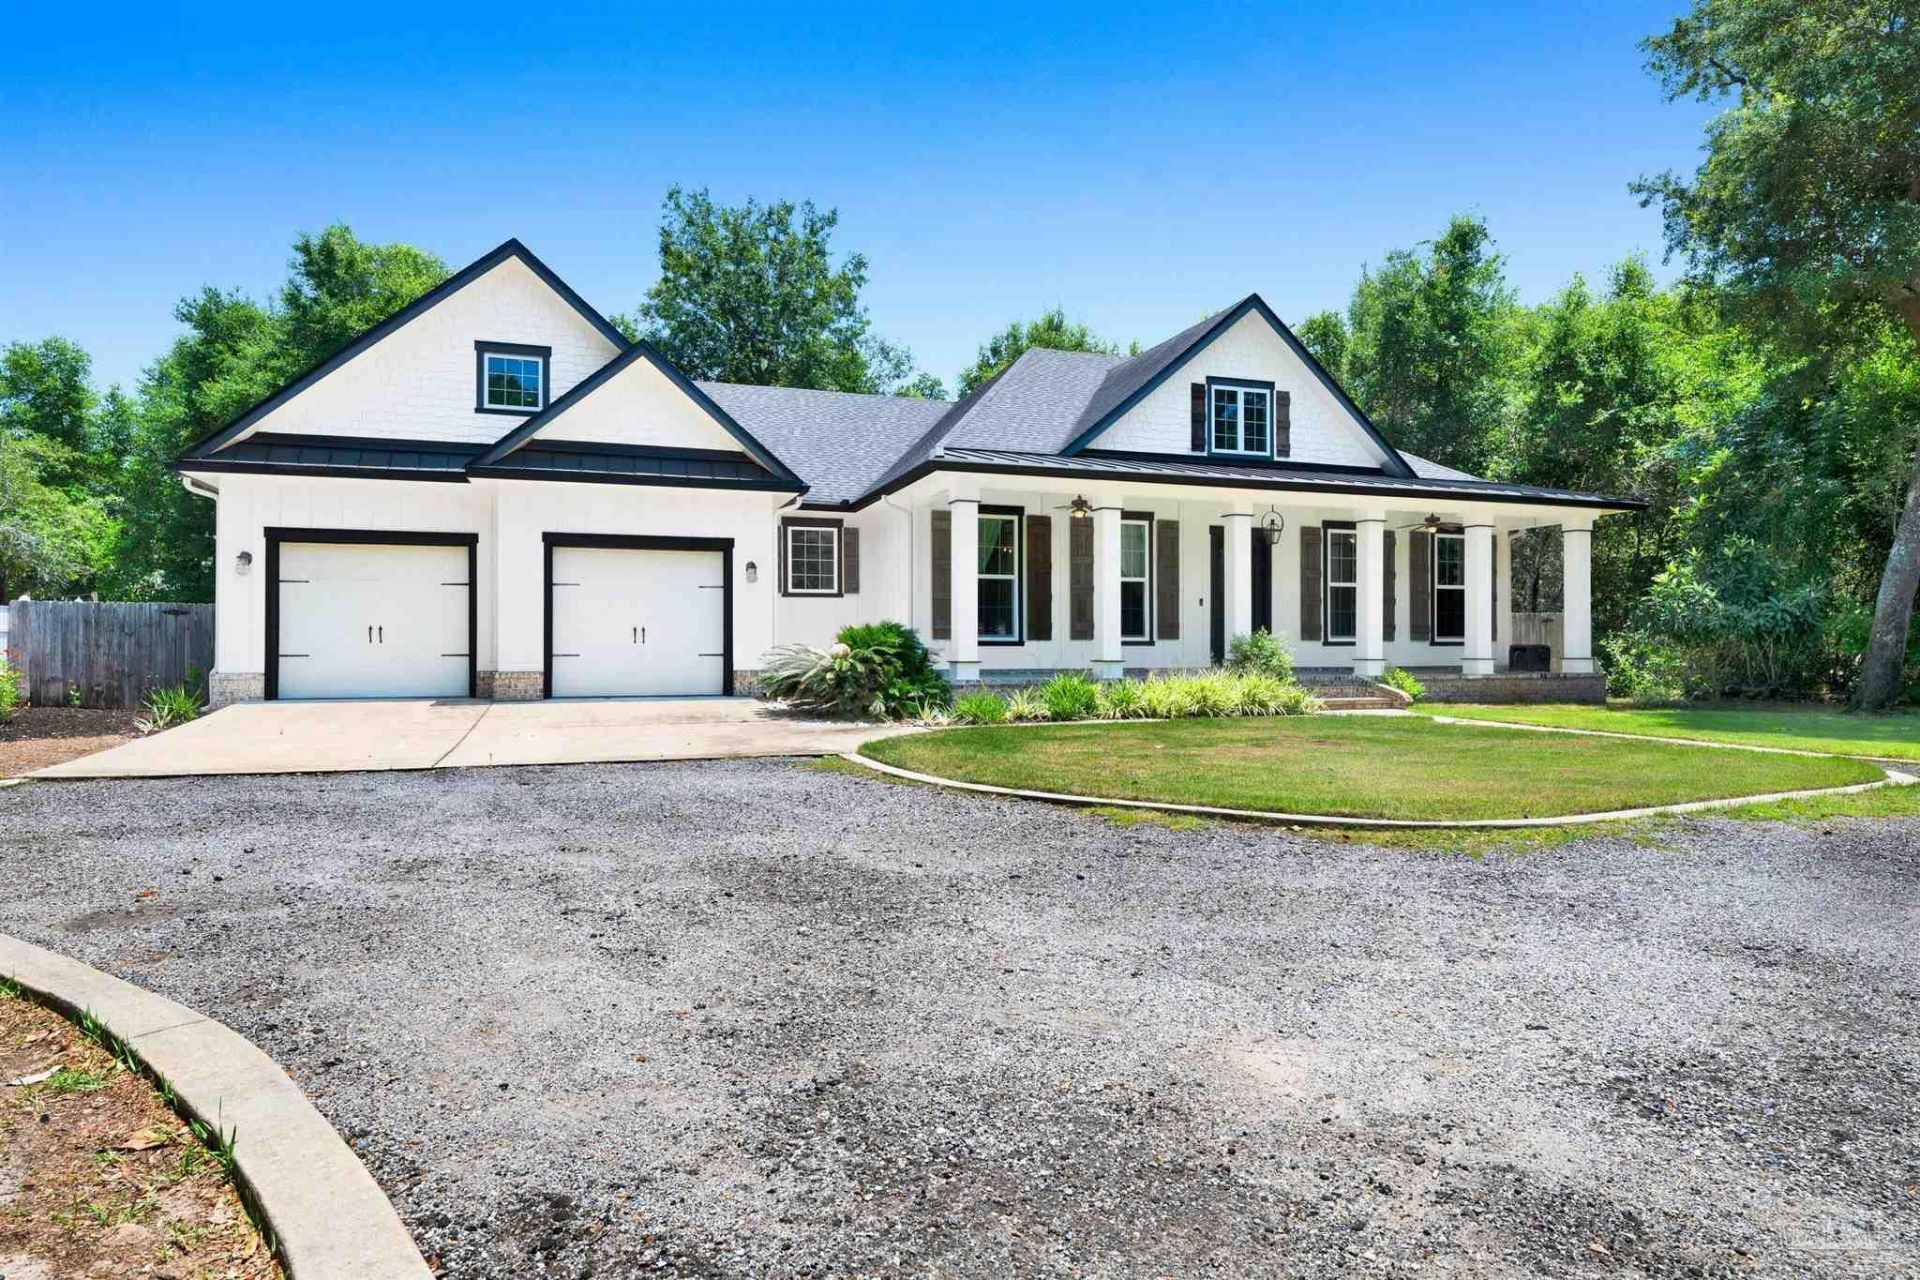
EXCEPTIONAL CUSTOM BUILT RESIDENCE tucked away in the desirable Innerarity Island Gated Community, just a short distance to the Beach & Gulf of America, offers four (4) bedrooms, four (4) full baths featuring a whole Home Generator by Generac. You will appreciate its architectural uniqueness featuring a large front porch with gas lantern highlighting the custom black steel & glass 8 ft. main entrance door. Entering the home are 20 ft. ceilings, formal dining room encased by two (2) sliding glass doors, customized cabinetry featuring glass doors accessible to kitchen for daily use or entertaining. Great Room, with luxury tile flooring & open concept, cathedral ceilings, recessed lighting, entertainment center & views of large back yard, 2nd dining area and Chef's kitchen. Chef's kitchen features Silestone quartz countertops, 5-burner gas cooktop with pot filler, covered lighted hood, 42 custom cabinets, large bar for eating or entertaining. Large Primary Suite features a luxury bath, 2-walk-in closets, double floating vanities & oversized stone slab walk-in shower. Bonus room/bedroom with custom cabinets, high ceilings adjoins a separate full bath located upstairs over 2-car oversized garage. Home is complete with two (2) additional spacious bedrooms with baths.
Property Features
Property Type: Residential - Single Family
Cooling: Central Air, Ceiling Fan(s)
Garage: 2
Heating: Central, Natural Gas
Home Style: Craftsman
Lot Size: 0.40 Acres
Property Type: Single Family Residence
Stories: 1.5
Year Built: 2017
Amenities
Storage
Baseboards
Bookcases
Cathedral Ceiling(s)
Ceiling Fan(s)
High Ceilings
High Speed Internet
Recessed Lighting
Fire Pit
Sprinkler
Rain Gutters
Feature Descriptions
Appliances: Electric Water Heater, Dryer, Washer, Built In Microwave, Dishwasher, Disposal, Refrigerator, Oven
Community Features: Gated
Construction Materials: Frame
Days on Site: 19
Dining Room: Breakfast Bar, Breakfast Room/Nook, Eat-in Kitchen, Formal Dining Room, Kitchen/Dining Combo
Exterior: Frame
Fencing: Back Yard, Privacy
Flooring: Tile, Carpet, Simulated Wood
Formal Dining: Yes
Foundation: Slab
HOA Fee: 515
HOA Y/N: Yes
Kitchen: Not Updated, Stone Counters
Lot: Interior Lot
Lot Dimensions: 0.40 acre(s)
Sewer: Grinder Pump, Public Sewer
Utilities: Cable Available
Water: Public
Zoning: County, Deed Restrictions, Res Single
Room Sizes
Primary Bedroom: 16 X 14 Level - First
Bedroom 2: 14 X 22 Level - First
Dining Room: 16 X 11 Level - First
Kitchen: 13 X 12 Level - First
Local Schools
High School: Escambia
Middle School: BAILEY
Elementary School: Hellen Caro
Listed By / Shown By
Listed By
Agency Name: RE/MAX GULF PROPERTIES
Agency Phone: 850-492-1808
Shown By
Agency Title: The Realty Vault
Agency Phone: 850-477-3948

Estimate Your Payment
Estimated Payment
$ 2,262.99 per month $2,000.78 Principal & Interest $0.00 Property Tax (data not provided by mls) $262.21 Homeowner's Insurance
5710 Red Cedar St | MLS# 685621
This single family home located at 5710 Red Cedar St, Pensacola, FL 32507 is currently listed for sale with an asking price of $899,000. This property was built in 2017 and has 4 bedrooms and 4 full baths with 2976 sq. ft. Red Cedar St is located in the The Cove subdivision. Search The Cove real estate on www.therealtyvault.com today.