
BEDS4
BATHS2 full
SQUARE FEET1,783
MLS#685394
STATUSActive Under Contract
PROPERTY TYPEResidential - Single Family
SUBDIVISIONHayes Heights
Property Description
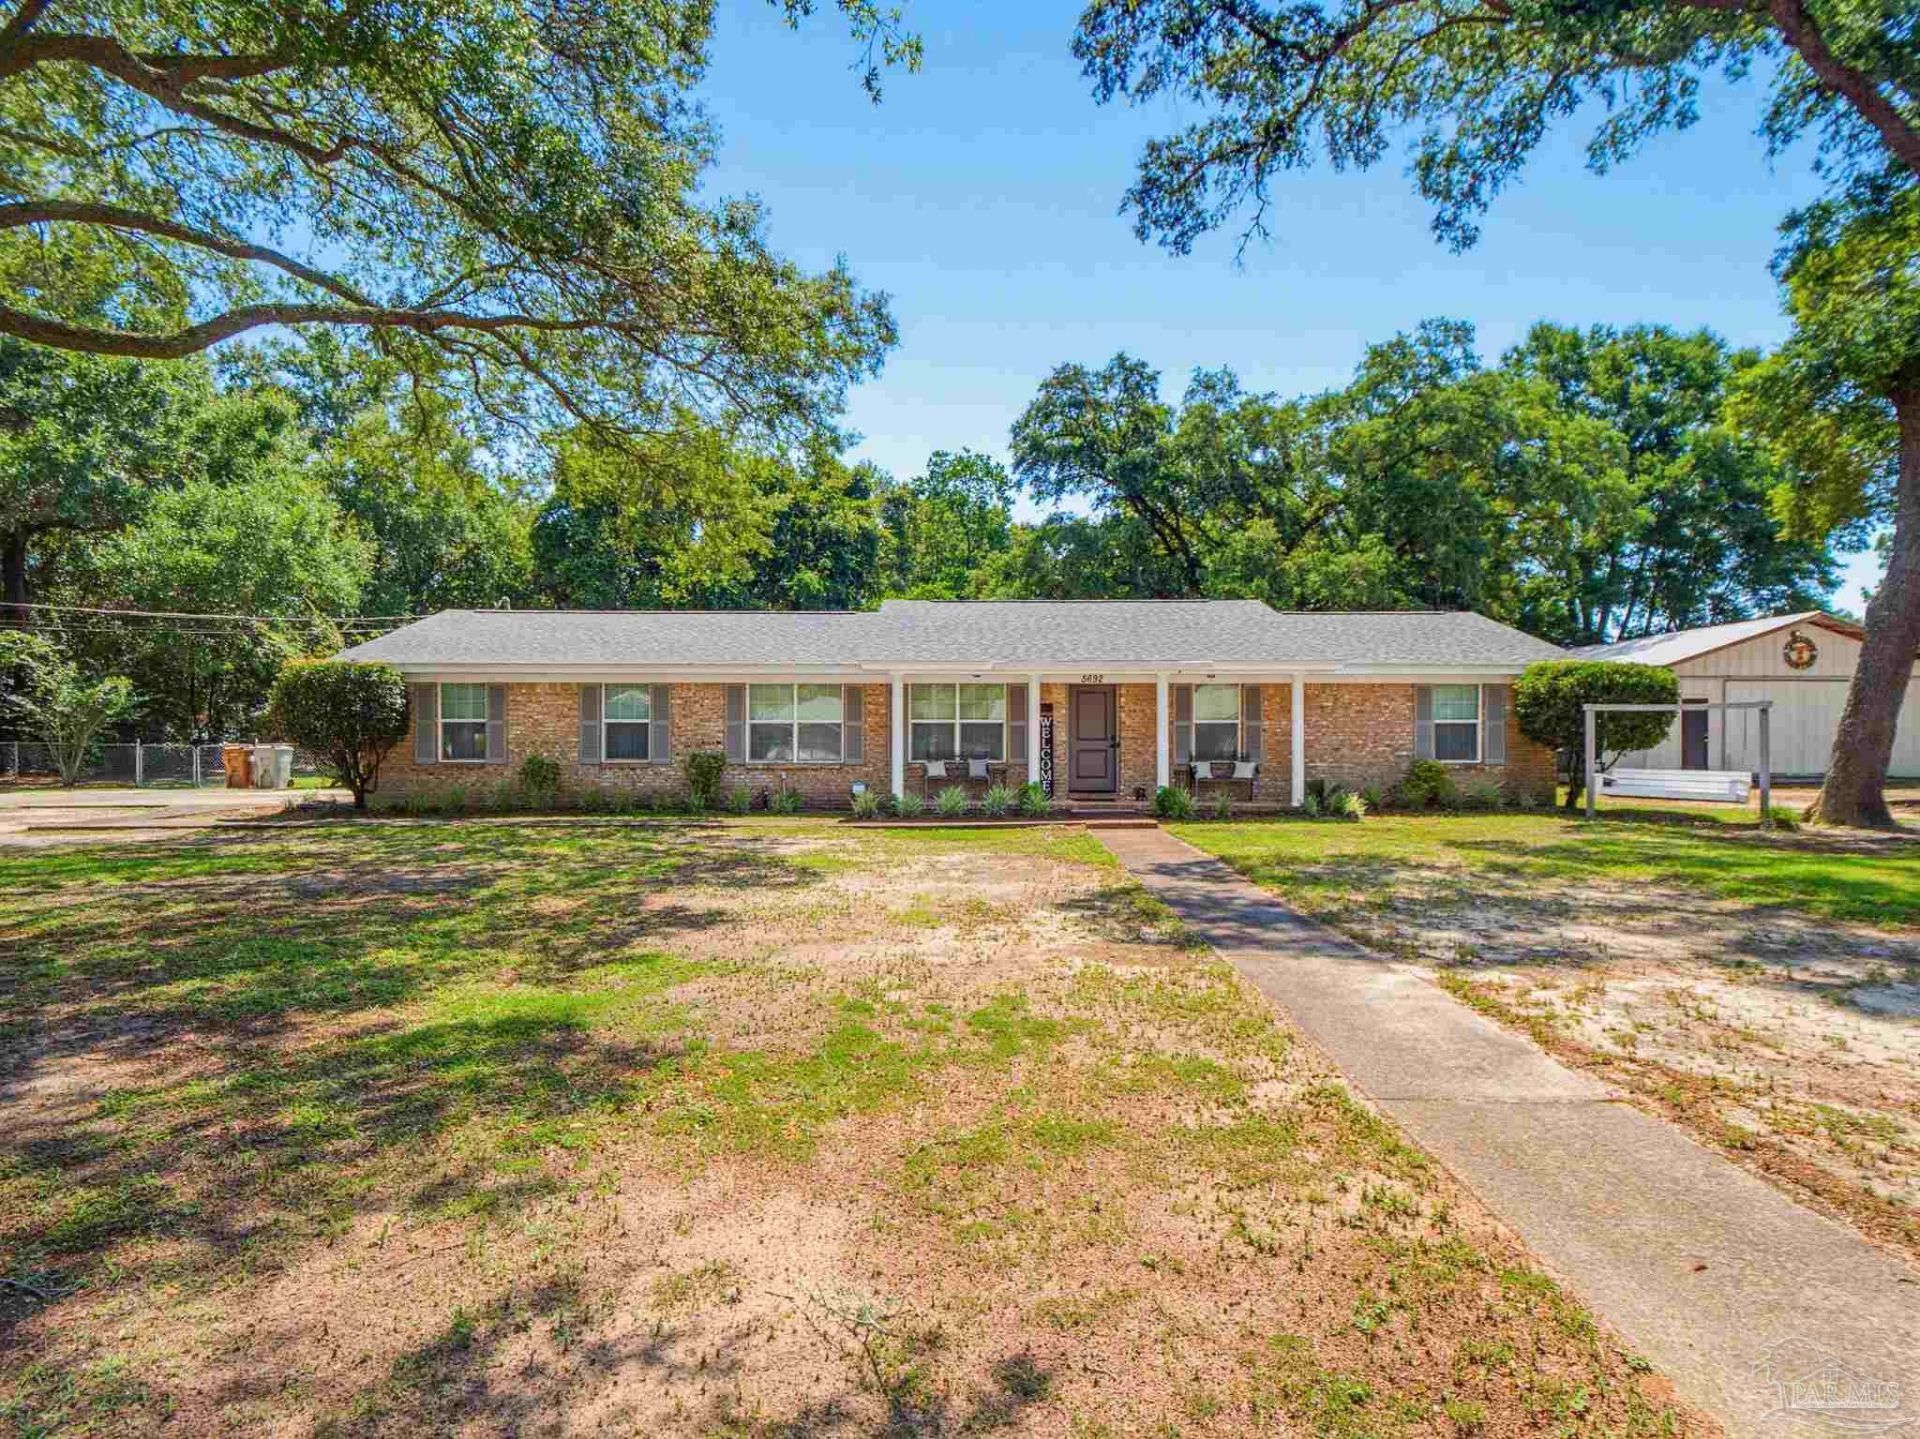
Welcome to this beautifully maintained 4-bedroom, 2-bath home on a spacious 0.71-acre lot with a large workshop! With 1,783 sq ft of living area plus an additional detached 288-sq ft bonus room, this property provides endless possibilities for families, entertaining and hobbies. Step inside to an inviting open floor plan featuring a spacious living room, dining area, and updated kitchen, creating the perfect space for entertaining and family gatherings. The kitchen features a center island bar with seating, freshly painted cabinets with soft close drawers, tile backsplash, and coffee bar. The dining room is open to the kitchen and has a fireplace. Down the hall, you will find the master suite, two bedrooms and a hall bath. The 4th bedroom is on the opposite side of the home and has a large walk-in closet and direct access to the laundry room with abundant storage. Throughout the home, you'll find an impressive amount of storage space to keep everything organized. The detached bonus room is heated and cooled, has a sink, and refrigerator, making it an excellent option for a future mother-in-law suite. (Would just need to add a bathroom to complete the space). Major updates provide peace of mind, including a new roof (2023), all new windows and exterior doors (2023), and a new water heater (2025). Outside, enjoy the covered front and back porches overlooking the fenced in backyard. The property also features a large workshop/man cave with loft storage, electricity, water and an RV hookup. For those dreaming of a homestead lifestyle, the seller is even willing to leave the chicken coop and chickens for the new owner. With its spacious 0.71-acre lot, huge workshop, detached bonus room and numerous updates- this home won't last long! Call today to schedule a tour!
Property Features
Property Type: Residential - Single Family
Cooling: Central Air, Ceiling Fan(s)
Heating: Central, Fireplace(s)
Home Style: Ranch
Lot Size: 0.72 Acres
Property Type: Single Family Residence
Stories: 1.0
Year Built: 1975
Amenities
Storage
Ceiling Fan(s)
Recessed Lighting
Bonus Room
Sprinkler
Feature Descriptions
Appliances: Electric Water Heater, Built In Microwave, Dishwasher, Refrigerator
Construction Materials: Brick
Days on Site: 25
Dining Room: Kitchen/Dining Combo
Exterior: Brick
Fencing: Back Yard, Chain Link
Flooring: Tile, Laminate
Foundation: Slab
Kitchen: Updated
Lot Dimensions: 0.72 acre(s)
Sewer: Septic Tank
Water: Public
Zoning: Res Single
Room Sizes
Primary Bedroom: 12 X 10 Level - First
Bedroom 2: 16 X 16 Level - First
Kitchen: 10 X 10 Level - First
Local Schools
High School: Milton
Middle School: R. HOBBS
Elementary School: Berryhill
Listed By / Shown By
Listed By
Agency Name: Better Homes And Gardens Real Estate Main Street Properties
Agency Phone: 850-912-4123
Shown By
Agency Title: The Realty Vault
Agency Phone: 850-477-3948

Estimate Your Payment
Estimated Payment
$ 905.95 per month $800.98 Principal & Interest $0.00 Property Tax (data not provided by mls) $104.97 Homeowner's Insurance
5692 Pine Ridge Dr | MLS# 685394
This single family home located at 5692 Pine Ridge Dr, Milton, FL 32570 is currently listed for sale with an asking price of $359,900. This property was built in 1975 and has 4 bedrooms and 2 full baths with 1783 sq. ft. Pine Ridge Dr is located in the Hayes Heights subdivision. Search Hayes Heights real estate on www.therealtyvault.com today.