
BEDS4
BATHS2 full
SQUARE FEET1,899
MLS#685448
STATUSActive
PROPERTY TYPEResidential - Single Family
SUBDIVISIONCrescent Lake West
Property Description
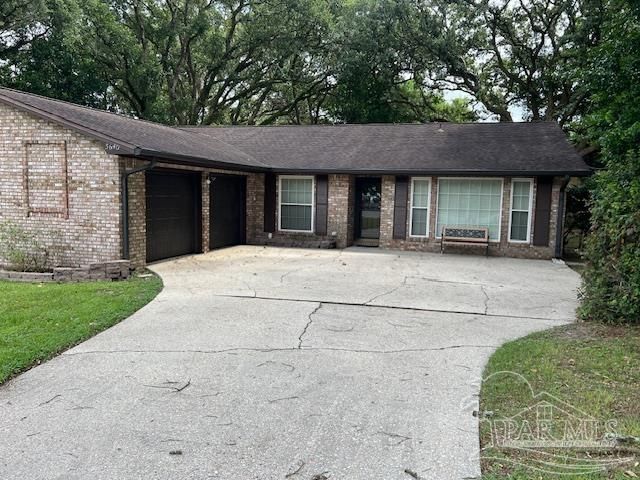
This spacious 4-bedroom, 2 bath home offers a functional layout and valuable system upgrades. Some of the key improvements include a new patio covering installed in 2019, a Bryant A/C unit replaced in 2018, a new roof installed in 2016, a new hot water heater installed in 2012 and windows replaced in 2002, supporting long term comfort and efficiency. A bright Florida room adds flexible living space ideal for relaxation, hobbies, and year-round enjoyment. This property also includes multiple closet spaces, a 2-car garage with two doors and 2 openers, as well as a dedicated workshop, offering excellent utility for projects, tools, or storage needs. The tiled patio provides an attractive and durable area for gatherings or quiet evenings that overlook the large rear yard. With its practical design, solid updates, and versatile spaces, this home presents a strong opportunity for buyers seeking comfort, functionality, and value.
Property Features
Property Type: Residential - Single Family
Cooling: Central Air, Ceiling Fan(s), ENERGY STAR Qualified E
Garage: 2
Heating: Central, Fireplace(s)
Home Style: Contemporary
Lot Size: 0.39 Acres
Property Type: Single Family Residence
Stories: 1.0
Year Built: 1974
Amenities
Baseboards
Ceiling Fan(s)
High Speed Internet
Wet Bar
Rain Gutters
Feature Descriptions
Appliances: Electric Water Heater, Dryer, Washer, Built In Microwave, Dishwasher, Disposal, Microwave, Refrigerator, Self Cleaning Oven, Oven, ENERGY STAR Qualified Dishwasher, ENERGY STAR Qualified Refrigerator, ENERGY STAR Qualified Appliances, ENERGY STAR Qualified Water Heater
Construction Materials: Frame
Days on Site: 22
Dining Room: Breakfast Bar, Living/Dining Combo
Exterior: Frame
Fencing: Back Yard, Privacy
Flooring: Tile, Vinyl, Carpet
Foundation: Slab
Kitchen: Not Updated, Laminate Counters, Pantry
Lot: Cul-De-Sac
Lot Dimensions: 0.39 acre(s)
Sewer: Public Sewer
Utilities: Cable Available
Water: Public
Zoning: County, Res Single
Room Sizes
Primary Bedroom: 13 X 15 Level - First
Bedroom 2: 12 X 12 Level - First
Kitchen: 10 X 12 Level - First
Local Schools
High School: Pine Forest
Middle School: BELLVIEW
Elementary School: Longleaf
Listed By / Shown By
Listed By
Agency Name: ERIC GLEATON REALTY, INC
Agency Phone: 850-477-5908
Shown By
Agency Title: The Realty Vault
Agency Phone: 850-477-3948

Estimate Your Payment
Estimated Payment
$ 704.57 per month $622.94 Principal & Interest $0.00 Property Tax (data not provided by mls) $81.64 Homeowner's Insurance
5640 Mifflin Ave | MLS# 685448
This single family home located at 5640 Mifflin Ave, Pensacola, FL 32526 is currently listed for sale with an asking price of $279,900. This property was built in 1974 and has 4 bedrooms and 2 full baths with 1899 sq. ft. Mifflin Ave is located in the Crescent Lake West subdivision. Search Crescent Lake West real estate on www.therealtyvault.com today.