
BEDS4
BATHS3 full
SQUARE FEET2,238
MLS#685001
STATUSActive
PROPERTY TYPEResidential - Single Family
SUBDIVISIONWindermere Trace
Property Description
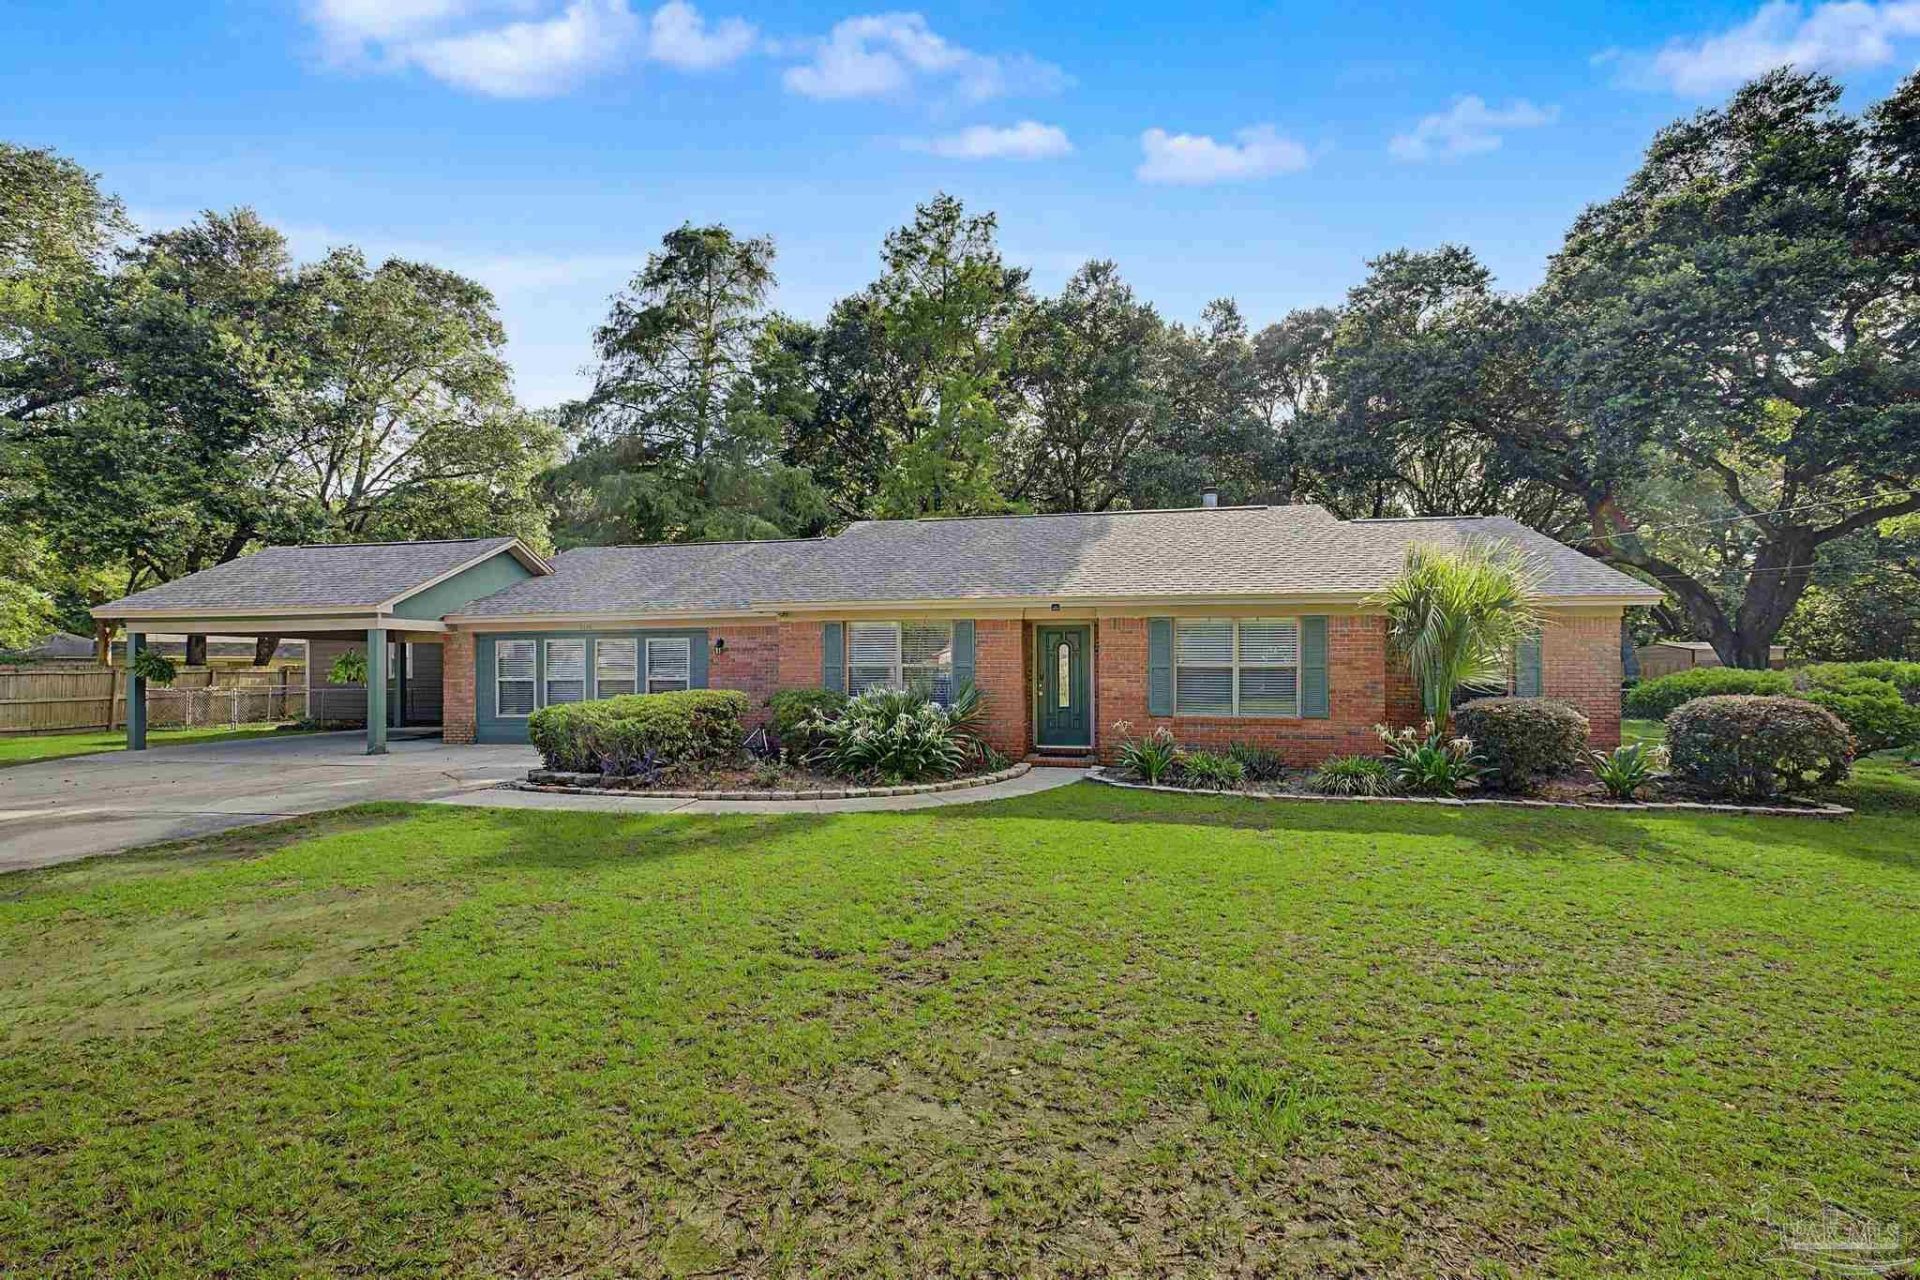
NEW PRICE**AMAZING OPPORTUNITY IN THIS 4/3 HOME SITUATED AT THE END OF THE STREET IN A CUL-DE-SAC ON A QUIET ONE ACRE PARCELIN THE HEART OF PACE! As you approach this home, you will see a Grand Oak Tree at the front of the property, Low Maintenance landscaping, HUGE Backyard space with elegant Oaks at the rear of the property, cleared, perfect for a private retreat and relaxation! 1 YEAR OLD ROOF / WATER HEATER IS 4 MONTHS OLD / NEW HVAC UNITS 06/2026! As you enter the Home, you step into the Foyer which leads to the Dining Room on the Left and Into the Great Room as you move forward. The Great Room hosts a Wood Burning Fireplace and opens into a LONG Sun Room that could be an ideal Home Office or Media space. The Dining Room accesses the LARGE, OPEN Kitchen and Breakfast Nook. The Kitchen features Stainless Appliances, Granite Counter Surfaces, Abundant Cabinetry and Generous Working Areas. The Common Spaces have FUNCTION and CONNECTION with the Floor Plan, Great For Entertaining Family and Friends! Off of the Kitchen is the Laundry Room with ample storage and a HUGE BONUS ROOM Space which offers a full bath, wet bar area and direct access to the Attached 2-Car Carport. This space also has a Murphy Bed that conveys and perfect for a guest suite if desired, workout area, TV-Media Room or ANYTHING you wish! The Primary Bedroom and Bath Suite are located on the back Left corner of the home with Sliders accessing the Open Patio Area. The Three Additional Bedrooms and Full Bath are on the opposite side of the Home allowing great PRIVACY for all! Behind the 2-Car Carport, you will find a LARGE Storage Building with Easy Access to store any items desired. The Home has two Septic Tank Units - Smaller Unit behind the Left side of the Home when the Full Bath was added with Bonus Room Space / The Large Tank Unit is off the back Right side of the Home. This Home and Grounds offers something for ANYONE! Take the time to Schedule a Showing of this WONDERFUL HOME!!
Property Features
Property Type: Residential - Single Family
Cooling: Central Air, Ceiling Fan(s)
Heating: Central, Fireplace(s)
Home Style: Traditional
Lot Size: 1.00 Acres
Property Type: Single Family Residence
Stories: 1.0
Year Built: 1990
Amenities
Storage
Baseboards
Ceiling Fan(s)
Chair Rail
Bonus Room
Sun Room
Feature Descriptions
Appliances: Electric Water Heater, Dishwasher, Microwave, Refrigerator
Construction Materials: Frame
Days on Site: 32
Dining Room: Breakfast Room/Nook, Formal Dining Room
Exterior: Frame
Fencing: Back Yard
Flooring: Hardwood, Tile, Carpet
Formal Dining: Yes
Foundation: Slab
Kitchen: Updated, Granite Counters, Pantry
Lot: Cul-De-Sac
Lot Dimensions: 1.00 acre(s)
Sewer: Septic Tank
Utilities: Cable Available
Water: Public
Zoning: Res Single
Room Sizes
Primary Bedroom: 14 X 15 Level - First
Bedroom 2: 15 X 10 Level - First
Dining Room: 12 X 11 Level - First
Kitchen: 12.5 X 12 Level - First
Local Schools
High School: Pace
Middle School: SIMS
Elementary School: Dixon
Listed By / Shown By
Listed By
Agency Name: Coldwell Banker Realty
Agency Contact: OFC: 850-432-5300
Shown By
Agency Title: The Realty Vault
Agency Phone: 850-477-3948

Estimate Your Payment
Estimated Payment
$ 1,069.57 per month $945.64 Principal & Interest $0.00 Property Tax (data not provided by mls) $123.93 Homeowner's Insurance
5601 Windermere Trace | MLS# 685001
This single family home located at 5601 Windermere Trace, Pace, FL 32571 is currently listed for sale with an asking price of $424,900. This property was built in 1990 and has 4 bedrooms and 3 full baths with 2238 sq. ft. Windermere Trace is located in the Windermere Trace subdivision. Search Windermere Trace real estate on www.therealtyvault.com today.